Welcome home to this beautiful, move-in-ready 3-bedroom, 2-full-bath ranch in the heart of Windsor Heights! Close to many amenities, grocery stores, parks, and I-235 for easy commuting. All grade level schools are within a 1.5-mile radius of the home.
Featuring high vaulted ceilings for ample airflow and light, this home offers an open layout designed for easy living. The kitchen boasts classic maple cabinets and flows seamlessly alongside tiled living and dining areas out to a spacious composite deck and huge backyard, perfect for outdoor relaxation and summer activities.
The primary bedroom includes accessible ADA facilities for convenience and comfort. Need room to grow? The unfinished basement features 9' ceilings, egress windows, and pre-stubbed plumbing for a bathroom, allowing for a possible fourth bedroom or expansive family room—endless possibilities. Lots of storage space.
Complete with a newer roof (2021) for peace of mind, a transferable dual Ring solar/wired door camera system, and gigabit ethernet wiring, this home is built to fit all your needs. The 2-car garage is wheelchair accessible with a built-in ramp. Schedule your showing and make it your dream home.
For sale
Price cut: $5K (10/14)
$344,900
1018 67th St, Windsor Heights, IA 50324
3beds
1,608sqft
Single Family Residence
Built in 2008
9,801 Square Feet Lot
$-- Zestimate®
$214/sqft
$-- HOA
What's special
Lots of storage spaceSpacious composite deck
- 49 days
- 501
- 38
Likely to sell faster than
Zillow last checked:
Listing updated:
Listed by:
Lester Mwirichia (515)441-2005,
Keller Williams Realty GDM,
Stephen Munywe 515-770-9271,
Keller Williams Realty GDM
Source: DMMLS,MLS#: 748543 Originating MLS: Des Moines Area Association of REALTORS
Originating MLS: Des Moines Area Association of REALTORSFacts & features
Interior
Bedrooms & bathrooms
- Bedrooms: 3
- Bathrooms: 2
- Full bathrooms: 2
- Main level bedrooms: 3
Heating
- Forced Air, Gas, Natural Gas
Cooling
- Central Air
Appliances
- Included: Dryer, Dishwasher, Microwave, Refrigerator, Stove, Washer
- Laundry: Main Level
Features
- Dining Area
- Basement: Daylight,Unfinished
- Number of fireplaces: 1
- Fireplace features: Electric
Interior area
- Total structure area: 1,608
- Total interior livable area: 1,608 sqft
Property
Parking
- Total spaces: 2
- Parking features: Attached, Garage, Two Car Garage
- Attached garage spaces: 2
Accessibility
- Accessibility features: Grab Bars, Low Threshold Shower, Accessible Approach with Ramp, Accessible Doors
Features
- Stories: 1
- Patio & porch: Deck
- Exterior features: Deck
- Fencing: Wood
Lot
- Size: 9,801 Square Feet
- Dimensions: 66 x 150
- Features: Rectangular Lot
Details
- Parcel number: 29200265000000
Construction
Type & style
- Home type: SingleFamily
- Architectural style: Ranch
- Property subtype: Single Family Residence
Materials
- Vinyl Siding
- Foundation: Poured
- Roof: Asphalt,Shingle
Condition
- Resale
- New construction: No
- Year built: 2008
Utilities & green energy
- Sewer: Public Sewer
- Water: Public
Community & HOA
Community
- Security: Smoke Detector(s)
HOA
- Has HOA: No
Location
- Region: Windsor Heights
Financial & listing details
- Price per square foot: $214/sqft
- Tax assessed value: $345,600
- Annual tax amount: $6,205
- Date on market: 9/3/2026
- Cumulative days on market: 49 days
- Listing terms: Cash,Conventional,FHA,VA Loan
- Road surface type: Concrete
Estimated market value
Not available
Estimated sales range
Not available
Not available
Price history
| Date | Event | Price |
|---|---|---|
| 10/14/2026 | Price change | $344,900-1.4%$214/sqft |
Source:  DMMLS #748543 Report a problem DMMLS #748543 Report a problem | ||
| 9/3/2026 | Listed for sale | $349,900+14.8%$218/sqft |
Source: DMMLS #748543 Report a problem | ||
| 3/31/2022 | Sold | $304,900+3.4%$190/sqft |
Source: DMMLS #645579 Report a problem | ||
| 2/14/2022 | Pending sale | $294,900$183/sqft |
Source: DMMLS #645579 Report a problem | ||
| 2/11/2022 | Listed for sale | $294,900+26.6%$183/sqft |
Source: DMMLS #645579 Report a problem | ||
| 7/5/2019 | Sold | $232,900+1.3%$145/sqft |
Source: DMMLS #583551 Report a problem | ||
| 5/30/2019 | Listed for sale | $229,900+12.7%$143/sqft |
Source: Coldwell Banker Mid-America Group, Realtors #583551 Report a problem | ||
| 6/5/2018 | Listing removed | $1,595$1/sqft |
Source: Zillow Rental Network Report a problem | ||
| 6/1/2018 | Listed for rent | $1,595$1/sqft |
Source: Zillow Rental Network Report a problem | ||
| 12/5/2017 | Listing removed | $1,595$1/sqft |
Source: Zillow Rental Network Report a problem | ||
| 11/21/2017 | Price change | $1,595-3.3%$1/sqft |
Source: Zillow Rental Network Report a problem | ||
| 10/27/2017 | Listed for rent | $1,650$1/sqft |
Source: Zillow Rental Network Report a problem | ||
| 10/22/2015 | Listing removed | $1,650$1/sqft |
Source: Owner Report a problem | ||
| 9/29/2015 | Listed for rent | $1,650$1/sqft |
Source: Owner Report a problem | ||
| 9/29/2015 | Listing removed | $204,000$127/sqft |
Source: Owner Report a problem | ||
| 9/23/2015 | Listed for sale | $204,000-2.9%$127/sqft |
Source: Owner Report a problem | ||
| 10/26/2008 | Listing removed | $210,000$131/sqft |
Source: Prudential Real Estate #329726 Report a problem | ||
| 6/5/2008 | Listed for sale | $210,000+536.4%$131/sqft |
Source: Prudential Real Estate #329726 Report a problem | ||
| 10/8/2007 | Sold | $33,000+106.3%$21/sqft |
Source: Public Record Report a problem | ||
| 1/30/2007 | Sold | $16,000$10/sqft |
Source: Public Record Report a problem | ||
Public tax history
| Year | Property taxes | Tax assessment |
|---|---|---|
| 2025 | $5,706 +2% | $345,600 +12% |
| 2024 | $5,592 +4.3% | $308,600 |
| 2023 | $5,360 +4.7% | $308,600 +27.9% |
| 2022 | $5,120 +2.3% | $241,200 |
| 2021 | $5,006 -7.8% | $241,200 +10.9% |
| 2020 | $5,430 -2.6% | $217,500 |
| 2019 | $5,576 +4.3% | $217,500 +5.5% |
| 2018 | $5,344 | $206,100 +2.1% |
| 2017 | $5,344 +2.1% | $201,800 -0.1% |
| 2016 | $5,232 | $202,100 |
| 2015 | $5,232 +3.1% | $202,100 -0.2% |
| 2014 | $5,076 | $202,500 |
| 2013 | -- | $202,500 -3.1% |
| 2012 | -- | $209,000 |
| 2011 | -- | $209,000 +2.7% |
| 2010 | -- | $203,600 +103.2% |
| 2009 | -- | $100,200 +297.6% |
| 2008 | -- | $25,200 -69.3% |
| 2007 | -- | $82,200 +9.3% |
| 2006 | -- | $75,200 |
| 2005 | -- | $75,200 +6.3% |
| 2003 | -- | $70,750 +6.8% |
| 2002 | -- | $66,230 |
| 2001 | -- | $66,230 |
Find assessor info on the county website
Monthly payment
Est. payment
Payment breakdown
Explore the cost of this home by adjusting the details. Changes won't be saved.Climate risks
Neighborhood: 50324
Nearby schools
Schools provided by the listing agent
- District: Des Moines Independent
Source: DMMLS. This data may not be complete. We recommend contacting the local school district to confirm school assignments for this home.
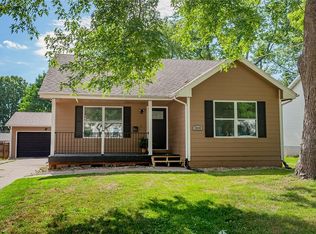


Similar homes
- $389,0005 bd3 ba2.1k sqft6808 Timmons Dr, Windsor Heights, IA 50324For Sale
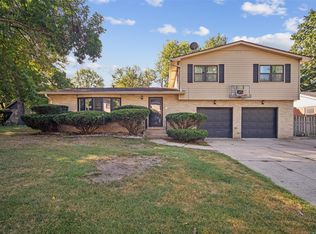 MLS ID #736740, Riley Gott, LPT Realty, LLC. DMMLS
 - $289,9003 bd3 ba1.2k sqft6533 Sunset Ter, Windsor Heights, IA 50324For Sale
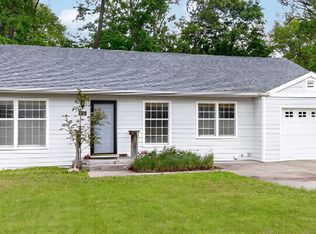 MLS ID #740216, Darson Grantham, Keller Williams Realty GDM. DMMLS
 - $289,9003 bd2 ba1.2k sqft6419 Franklin Ave, Windsor Heights, IA 50324For Sale
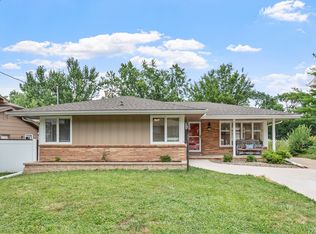 MLS ID #745472, Hannah Wray, RE/MAX Revolution. DMMLS
 - $325,0004 bd3 ba1.6k sqft937 13th St, West Des Moines, IA 50265For Sale
 MLS ID #750770, Lisa Kingkade, RE/MAX Revolution. DMMLS
