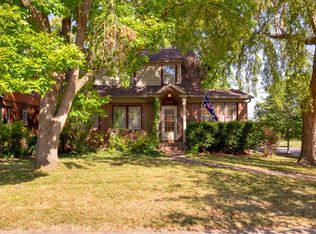
This house is the dream of Beaverdale style lovers! The main level features a spacious living room, formal dining room, two bedrooms, a full bathroom, and a beautifully updated kitchen that opens to a delightful 4-season sunroom—the perfect spot for morning coffee or simply enjoying the seasons.
Upstairs, discover your dream primary suite, offering an abundance of finished space, a second bathroom, and not one, but two walk-in closets! The unfinished basement provides even more room for laundry, storage, hobbies, or future possibilities. On top of all that, literally, you find a new roof was installed in August 2026!
Enjoy the fenced backyard, the friendly neighborhood, and perks of living in the heart of Beaverdale with its restaurants, pubs, a bookstore, and much more. Schedule your tour today!
Pending
Price cut: $5K (9/14)
$335,000
4221 Sheridan Ave, Des Moines, IA 50310
3beds
1,619sqft
Single Family Residence
Built in 1933
7,013 Square Feet Lot
$330,200 Zestimate®
$207/sqft
$-- HOA
What's special
Formal dining roomAbundance of finished spaceFenced backyardNew roofSecond bathroomDream primary suiteBeautifully updated kitchen
- 7 days
- 79
- 0
Zillow last checked:
Listing updated:
Listed by:
Cecilia Cadd (515)371-9423,
NextHome Your Way
Source: DMMLS,MLS#: 747569 Originating MLS: Des Moines Area Association of REALTORS
Originating MLS: Des Moines Area Association of REALTORSFacts & features
Interior
Bedrooms & bathrooms
- Bedrooms: 3
- Bathrooms: 3
- Full bathrooms: 2
- 1/2 bathrooms: 1
- Main level bedrooms: 2
Heating
- Forced Air, Gas, Natural Gas
Cooling
- Central Air
Appliances
- Included: Dryer, Dishwasher, Refrigerator, Stove, Washer
Features
- Separate/Formal Dining Room
- Flooring: Hardwood, Vinyl
- Basement: Unfinished
- Number of fireplaces: 1
- Fireplace features: Wood Burning, Fireplace Screen
Interior area
- Total structure area: 1,619
- Total interior livable area: 1,619 sqft
Property
Parking
- Total spaces: 1
- Parking features: Detached, Garage, One Car Garage
- Garage spaces: 1
Features
- Levels: One and One Half
- Stories: 1.5
- Fencing: Chain Link
Lot
- Size: 7,013 Square Feet
- Features: Rectangular Lot
Details
- Parcel number: 792429304023
- Zoning: N4
Construction
Type & style
- Home type: SingleFamily
- Architectural style: One and One Half Story,Tudor
- Property subtype: Single Family Residence
Materials
- Brick
- Foundation: Brick/Mortar
- Roof: Asphalt,Shingle
Condition
- Resale
- New construction: No
- Year built: 1933
Utilities & green energy
- Sewer: Public Sewer
- Water: Public
Community & HOA
Community
- Security: Smoke Detector(s)
HOA
- Has HOA: No
Location
- Region: Des Moines
Financial & listing details
- Price per square foot: $207/sqft
- Tax assessed value: $299,400
- Annual tax amount: $5,368
- Date on market: 8/20/2026
- Cumulative days on market: 39 days
- Listing terms: Cash,Conventional,FHA,USDA Loan,VA Loan
- Road surface type: Asphalt
Estimated market value
$330,200
$314,000 - $347,000
$2,270/mo
Price history
| Date | Event | Price |
|---|---|---|
| 9/21/2026 | Pending sale | $335,000$207/sqft |
Source:  NextHome #747569 Report a problem NextHome #747569 Report a problem | ||
| 9/14/2026 | Price change | $335,000-1.5%$207/sqft |
Source:  DMMLS #747569 Report a problem DMMLS #747569 Report a problem | ||
| 8/21/2026 | Listed for sale | $340,000+58.1%$210/sqft |
Source: DMMLS #747569 Report a problem | ||
| 3/24/2021 | Listing removed | -- |
Source: Owner Report a problem | ||
| 7/5/2019 | Sold | $215,000+23.2%$133/sqft |
Source: DMMLS #581883 Report a problem | ||
| 9/4/2009 | Sold | $174,500-4.1%$108/sqft |
Source: DMMLS #348554 Report a problem | ||
| 6/17/2009 | Listed for sale | $182,000+32.8%$112/sqft |
Source: Owner Report a problem | ||
| 6/27/2002 | Sold | $137,000$85/sqft |
Source: Public Record Report a problem | ||
Public tax history
| Year | Property taxes | Tax assessment |
|---|---|---|
| 2025 | $4,934 -0.6% | $299,400 +11% |
| 2024 | $4,962 -7.3% | $269,700 |
| 2023 | $5,350 +0.8% | $269,700 +18.8% |
| 2022 | $5,310 +2% | $227,000 |
| 2021 | $5,206 -3.7% | $227,000 +8.8% |
| 2020 | $5,408 +6.1% | $208,600 |
| 2019 | $5,098 +1% | $208,600 +10% |
| 2018 | $5,046 | $189,700 |
| 2017 | $5,046 +12.8% | $189,700 +11.7% |
| 2016 | $4,474 | $169,800 |
| 2015 | $4,474 +8.5% | $169,800 +5.5% |
| 2014 | $4,122 | $161,000 |
| 2013 | -- | $161,000 -0.6% |
| 2012 | -- | $162,000 |
| 2011 | -- | $162,000 -7.1% |
| 2010 | -- | $174,400 |
| 2009 | -- | $174,400 +4.6% |
| 2008 | -- | $166,700 |
| 2007 | -- | $166,700 +10.8% |
| 2006 | -- | $150,400 |
| 2005 | -- | $150,400 +11.6% |
| 2003 | -- | $134,770 +11.8% |
| 2002 | -- | $120,550 |
| 2001 | -- | $120,550 |
Find assessor info on the county website
Monthly payment
Est. payment
Payment breakdown
Explore the cost of this home by adjusting the details. Changes won't be saved.Climate risks
Neighborhood: Beaverdale
Nearby schools
Schools provided by the listing agent
- District: Des Moines Independent
Source: DMMLS. This data may not be complete. We recommend contacting the local school district to confirm school assignments for this home.
Similar homes
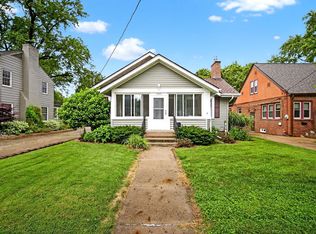
- $367,5003 bd3 ba1.7k sqft3909 Adams Ave, Des Moines, IA 50310For Sale
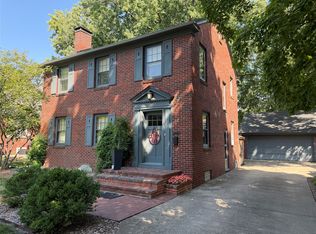 MLS ID #748601, Ryan Rivera, Zealty Home Advisors. DMMLS
 - $310,0003 bd2 ba1.2k sqft4310 Allison Ave, Des Moines, IA 50310For Sale
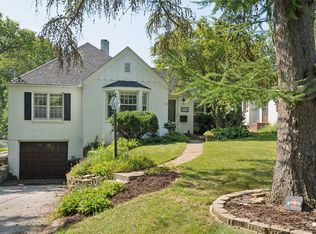 MLS ID #748018, Lacey Halupnick, LPT Realty, LLC. DMMLS
 - $285,0003 bd3 ba1.6k sqft4406 Beaver Crest Dr, Des Moines, IA 50310For Sale
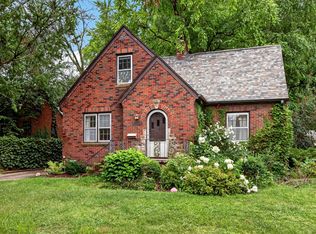 MLS ID #746842, Ryan Lynch, Keller Williams Realty GDM. DMMLS
 - $365,0003 bd4 ba1.8k sqft2905 37th St, Des Moines, IA 50310For Sale
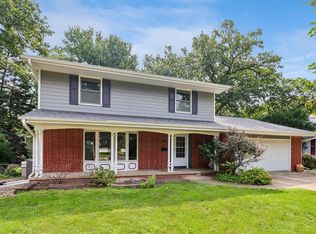 MLS ID #747084, RICK WANAMAKER, Iowa Realty Mills Crossing. DMMLS
