Situated in an established Urbandale neighborhood within the highly rated Urbandale Community School District (just 0.7 miles from Webster Elementary), 3910 122nd St delivers over 2,400 total finished square feet, 4 bedrooms, and 3.5 bathrooms. The main floor features a bright, functional layout connecting the main living area, formal dining space, and kitchen. Upstairs houses the primary suite and additional bedrooms, while the finished walk-out basement serves as a dedicated family entertainment room or guest suite with direct access to the backyard. Located just minutes from I 80/I-35 access via Meredith Drive and Douglas Avenue, this property offers an unbeatable combination of space, school proximity, and effortless metro commuting.
For sale
Price cut: $5K (8/21)
$370,000
3910 122nd St, Urbandale, IA 50323
4beds
1,592sqft
Single Family Residence
Built in 2002
9,278 Square Feet Lot
$-- Zestimate®
$232/sqft
$-- HOA
What's special
Formal dining spaceFinished walk-out basementDedicated family entertainment roomPrimary suiteBright functional layout
- 64 days
- 308
- 18
Zillow last checked:
Listing updated:
Listed by:
Yan Chen,
Realty ONE Group Impact,
Jason Russell 515-201-1490,
Realty ONE Group Impact
Source: DMMLS,MLS#: 746765 Originating MLS: Des Moines Area Association of REALTORS
Originating MLS: Des Moines Area Association of REALTORSFacts & features
Interior
Bedrooms & bathrooms
- Bedrooms: 4
- Bathrooms: 4
- Full bathrooms: 3
- 1/2 bathrooms: 1
Heating
- Forced Air, Gas
Cooling
- Central Air
Appliances
- Included: Built-In Oven, Cooktop, Dryer, Dishwasher, Microwave, Refrigerator, See Remarks, Stove, Washer
- Laundry: Upper Level
Features
- Fireplace
- Flooring: Carpet
- Basement: Walk-Out Access
- Number of fireplaces: 1
Interior area
- Total structure area: 1,592
- Total interior livable area: 1,592 sqft
- Finished area below ground: 840
Property
Parking
- Total spaces: 2
- Parking features: Attached, Garage, Two Car Garage
- Attached garage spaces: 2
Features
- Levels: Two
- Stories: 2
Lot
- Size: 9,278 Square Feet
Details
- Parcel number: 31203201326000
- Zoning: R
Construction
Type & style
- Home type: SingleFamily
- Architectural style: Two Story
- Property subtype: Single Family Residence
Materials
- Vinyl Siding
- Foundation: Poured
- Roof: Asphalt,Shingle
Condition
- Resale
- New construction: No
- Year built: 2002
Utilities & green energy
- Water: Public
Community & HOA
HOA
- Has HOA: No
- HOA name: 0
- Second HOA name: n/a
Location
- Region: Urbandale
Financial & listing details
- Price per square foot: $232/sqft
- Tax assessed value: $377,200
- Annual tax amount: $6,545
- Date on market: 8/6/2026
- Cumulative days on market: 64 days
- Listing terms: Cash,Conventional,FHA,VA Loan
Estimated market value
Not available
Estimated sales range
Not available
Not available
Price history
| Date | Event | Price |
|---|---|---|
| 8/21/2026 | Price change | $370,000-1.3%$232/sqft |
Source:  DMMLS #746765 Report a problem DMMLS #746765 Report a problem | ||
| 8/6/2026 | Listed for sale | $375,000+65.2%$236/sqft |
Source: DMMLS #746765 Report a problem | ||
| 6/12/2026 | Listing removed | $2,400$2/sqft |
Source: Zillow Rentals Report a problem | ||
| 6/6/2026 | Listed for rent | $2,400$2/sqft |
Source: Zillow Rentals Report a problem | ||
| 3/24/2021 | Listing removed | -- |
Source: Owner Report a problem | ||
| 6/22/2015 | Sold | $227,000-5%$143/sqft |
Source: Public Record Report a problem | ||
| 4/11/2015 | Listed for sale | $239,000+24.8%$150/sqft |
Source: Owner Report a problem | ||
| 1/17/2003 | Sold | $191,500$120/sqft |
Source: Public Record Report a problem | ||
Public tax history
| Year | Property taxes | Tax assessment |
|---|---|---|
| 2025 | $6,494 +2.1% | $377,200 +4.3% |
| 2024 | $6,360 +7.2% | $361,600 |
| 2023 | $5,934 +1.2% | $361,600 +26.7% |
| 2022 | $5,864 -2.6% | $285,400 |
| 2021 | $6,020 +1.8% | $285,400 +2.7% |
| 2020 | $5,914 +7.1% | $278,000 |
| 2019 | $5,522 +3.7% | $278,000 +13.5% |
| 2018 | $5,324 | $245,000 |
| 2017 | $5,324 +19.6% | $245,000 +7.8% |
| 2016 | $4,452 | $227,200 +9.7% |
| 2015 | $4,452 +7.7% | $207,200 +4.3% |
| 2014 | $4,134 | $198,600 |
| 2013 | -- | $198,600 -0.2% |
| 2012 | -- | $198,900 |
| 2011 | -- | $198,900 -3.2% |
| 2010 | -- | $205,400 |
| 2009 | -- | $205,400 |
| 2008 | -- | $205,400 |
| 2007 | -- | $205,400 +3.6% |
| 2006 | -- | $198,300 |
| 2005 | -- | $198,300 +77.6% |
| 2003 | -- | $111,630 +42834.6% |
| 2002 | -- | $260 |
| 2001 | -- | $260 |
Find assessor info on the county website
Monthly payment
Est. payment
Payment breakdown
Explore the cost of this home by adjusting the details. Changes won't be saved.Climate risks
Neighborhood: 50323
Nearby schools
Schools provided by the listing agent
- District: Urbandale
Source: DMMLS. This data may not be complete. We recommend contacting the local school district to confirm school assignments for this home.


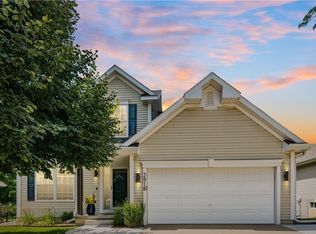
Similar homes
- $420,0005 bd3 ba1.7k sqft12715 Tanglewood Dr, Urbandale, IA 50323For Sale
 MLS ID #749494, Seth Walker, RE/MAX Concepts. DMMLS
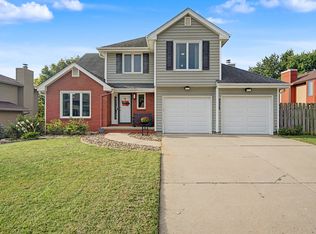
 - $419,5004 bd3 ba2.2k sqft4322 127th St, Urbandale, IA 50323For Sale
 MLS ID #747726, Gee Nayou, Keller Williams Realty GDM. DMMLS
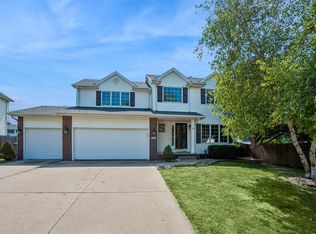
 - $375,0004 bd4 ba1.8k sqft9928 Tanglewood Dr, Urbandale, IA 50322For Sale
 MLS ID #748737, Jamie Lewton, RE/MAX Concepts. DMMLS
 - $379,0004 bd4 ba1.7k sqft825 76th St, West Des Moines, IA 50266For Sale
 MLS ID #748474, Shital Bhosle, LPT Realty, LLC. DMMLS
