Discover comfortable living in this inviting Des Moines home, ideally located in a convenient Northeast Des Moines neighborhood. This well-maintained property offers a practical open layout, comfortable living spaces, and plenty of room to enjoy both inside and out.
The home features 3 bedrooms and 2 bathrooms, spacious living areas, a functional kitchen with ample cabinet space, and generously sized bedrooms. Convenient main-floor laundry adds everyday ease, while the attached 2-car garage offers excellent parking and storage. Home has solar panels.
Step outside to enjoy the mature landscaping and established trees in this spacious fenced backyard.
The yard includes a covered patio and pool for outdoor entertaining.
All information obtained from seller and public record.
For sale
$315,000
1245 NE 52nd Ave, Des Moines, IA 50313
3beds
1,602sqft
Single Family Residence
Built in 1955
9,104 Square Feet Lot
$-- Zestimate®
$197/sqft
$-- HOA
What's special
Pool for outdoor entertainingPractical open layoutConvenient main-floor laundryEstablished treesComfortable living spacesGenerously sized bedroomsSpacious fenced backyard
- 6 days
- 474
- 12
Zillow last checked:
Listing updated:
Listed by:
Jonnell Ackelson (515)599-1102,
RE/MAX Precision
Source: DMMLS,MLS#: 751188 Originating MLS: Des Moines Area Association of REALTORS
Facts & features
Interior
Bedrooms & bathrooms
- Bedrooms: 3
- Bathrooms: 2
- Full bathrooms: 2
- Main level bedrooms: 3
Heating
- Forced Air, Gas, Natural Gas
Cooling
- Central Air
Appliances
- Included: Dryer, Dishwasher, Microwave, Refrigerator, Stove, Washer
- Laundry: Main Level
Features
- Basement: Unfinished
- Number of fireplaces: 1
- Fireplace features: Gas Log
Interior area
- Total structure area: 1,602
- Total interior livable area: 1,602 sqft
Property
Parking
- Total spaces: 2
- Parking features: Attached, Garage, Two Car Garage
- Attached garage spaces: 2
Features
- Stories: 1
- Patio & porch: Open, Patio
- Exterior features: Patio, Storage
- Pool features: Above Ground
Lot
- Size: 9,104 Square Feet
Details
- Additional structures: Storage
- Parcel number: 27002135000000
- Zoning: R
Construction
Type & style
- Home type: SingleFamily
- Architectural style: Ranch
- Property subtype: Single Family Residence
Materials
- Roof: Asphalt,Shingle
Condition
- Resale
- New construction: No
- Year built: 1955
Utilities & green energy
- Sewer: Septic Tank
- Water: Rural
Community & HOA
HOA
- Has HOA: No
Location
- Region: Des Moines
Financial & listing details
- Price per square foot: $197/sqft
- Tax assessed value: $283,600
- Annual tax amount: $3,680
- Date on market: 10/16/2026
- Cumulative days on market: 7 days
- Listing terms: Cash,Conventional,FHA,VA Loan
Estimated market value
Not available
Estimated sales range
Not available
Not available
Price history
| Date | Event | Price |
|---|---|---|
| 10/16/2026 | Listed for sale | $315,000+70.3%$197/sqft |
Source:  DMMLS #751188 Report a problem | ||
| 10/27/2017 | Sold | $185,000$115/sqft |
Source: DMMLS #540850 Report a problem | ||
| 8/1/2017 | Pending sale | $185,000$115/sqft |
Source: Iowa Realty Co., Inc. #540850 Report a problem | ||
| 7/10/2017 | Price change | $185,000-1.9%$115/sqft |
Source: Iowa Realty Co., Inc. #540850 Report a problem | ||
| 6/20/2017 | Price change | $188,500-2.3%$118/sqft |
Source: Iowa Realty Co., Inc. #540850 Report a problem | ||
| 6/2/2017 | Listed for sale | $193,000+17%$120/sqft |
Source: Iowa Realty Co., Inc. #540850 Report a problem | ||
| 7/27/2012 | Sold | $165,000+0.1%$103/sqft |
Source: DMMLS #401366 Report a problem | ||
| 6/3/2011 | Listing removed | $164,900$103/sqft |
Source: RE/MAX OPPORTUNITIES #382934 Report a problem | ||
| 4/26/2011 | Price change | $164,900-5.7%$103/sqft |
Source: RE/MAX OPPORTUNITIES #382934 Report a problem | ||
| 4/17/2011 | Listed for sale | $174,900+236.3%$109/sqft |
Source: RE/MAX Opportunities #382934 Report a problem | ||
| 6/1/2010 | Sold | $52,000-62.7%$32/sqft |
Source: Agent Provided Report a problem | ||
| 8/9/2004 | Sold | $139,500+4.9%$87/sqft |
Source: Public Record Report a problem | ||
| 2/3/2003 | Sold | $133,000$83/sqft |
Source: Public Record Report a problem | ||
Public tax history
| Year | Property taxes | Tax assessment |
|---|---|---|
| 2025 | $3,695 +0.9% | $283,600 +6.8% |
| 2024 | $3,663 +8.2% | $265,500 |
| 2023 | $3,385 +1.7% | $265,500 +28.8% |
| 2022 | $3,329 +5.3% | $206,200 |
| 2021 | $3,161 +1.7% | $206,200 +11.9% |
| 2020 | $3,107 +4.6% | $184,300 |
| 2019 | $2,970 +2.5% | $184,300 +8.3% |
| 2018 | $2,898 | $170,100 |
| 2017 | $2,898 +6.2% | $170,100 +6.2% |
| 2016 | $2,730 | $160,200 |
| 2015 | $2,730 +0.4% | $160,200 -0.1% |
| 2014 | $2,719 | $160,400 |
| 2013 | -- | $160,400 +31.5% |
| 2012 | -- | $122,000 |
| 2011 | -- | $122,000 -6.3% |
| 2010 | -- | $130,200 |
| 2009 | -- | $130,200 |
| 2008 | -- | $130,200 |
| 2007 | -- | $130,200 +17.9% |
| 2006 | -- | $110,400 |
| 2005 | -- | $110,400 +9.5% |
| 2003 | -- | $100,830 +3.8% |
| 2002 | -- | $97,120 |
| 2001 | -- | $97,120 |
Find assessor info on the county website
Monthly payment
Est. payment
Payment breakdown
Explore the cost of this home by adjusting the details. Changes won't be saved.Climate risks
Neighborhood: 50313
Nearby schools
Schools provided by the listing agent
- District: Saydel Consolidated
Source: DMMLS. This data may not be complete. We recommend contacting the local school district to confirm school assignments for this home.


Similar homes
- $319,9904 bd2 ba981 sqft6860 NW 5th St, Des Moines, IA 50313For Sale
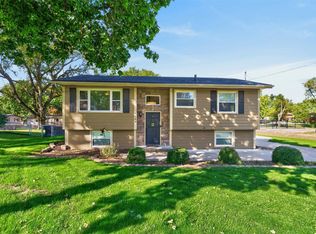 MLS ID #750848, Pennie Carroll, Pennie Carroll & Associates. DMMLS
- $305,0003 bd3 ba1.7k sqft509 SE 10th St, Ankeny, IA 50021For Sale
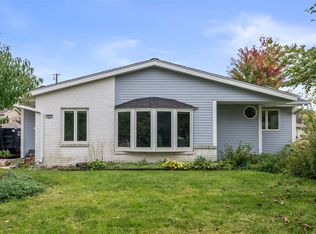 MLS ID #751303, Roshni Ryan, Keller Williams Realty GDM. DMMLS
- $327,9004 bd3 ba1.4k sqft4712 NE Trilein Dr, Ankeny, IA 50021For Sale
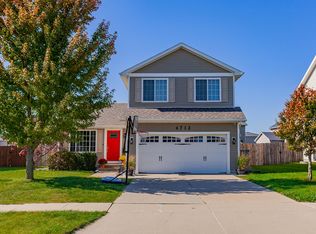
 MLS ID #71632, Sherry Hosteng, RE/MAX REAL ESTATE CENTER. CIBR
- $335,0003 bd3 ba1.6k sqft4221 Sheridan Ave, Des Moines, IA 50310For Sale
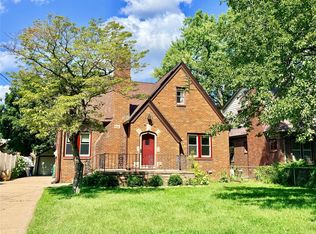 MLS ID #747569, Cecilia Cadd, NextHome Your Way. DMMLS
