Skip main navigation
Sold for $719,787
  • $719,787

    1240 NE 52nd St, Des Moines, IA 50313

    5beds
    2,094sqft
    Single Family Residence
    Built in 2023
    2.78 Acres Lot
    $825,000 Zestimate®
    $344/sqft
    $2,544 Estimated rent

    Home value

    $825,000

    $767,000 - $899,000

    $2,544/mo

    Zestimate® history
    Loading
    Loading...

    Owner options

    List your home for rent

    $2,544/mo

    Rent Zestimate®

    Find your next renter with Zillow Rental Manager. Plus, with online applications, you can quickly screen prospective tenants – for free.

    Learn more

    $2,544/mo

    Rent Zestimate®

    Refinance and save

    $3,949/mo

    Est. payment

    Refinancing to a lower rate could help reduce your monthly payments and save thousands over the life of the loan.

    See today's rates

    $3,949/mo

    Est. payment

    Explore your selling options

    Work with a Zillow partner agent

    Leverage their expertise and Zillow's premium Showcase listings to get your home seen by more buyers.

    Get started

    List with your own agent

    Get your home in front of millions of buyers by listing it on Zillow.

    Learn how to do it

    Sell it yourself

    Take full control of how buyers see your home on Zillow by listing For Sale by Owner (FSBO).

    List your home

    What's special

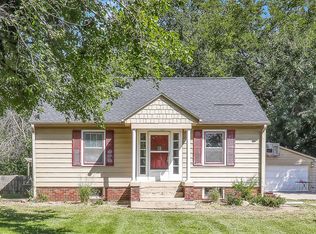
    Custom walk-out ranch set on a serene wooded lot. Offers four bedrooms, a dedicated exercise space, and a cozy screened porch for relaxation. Inside, the Hickory Amish cabinetry, sleek quartz countertops, and inviting wet bar speak of simplicity paired with luxury. A perfect blend of comfort and style awaits you.

    Zillow last checked:

    Listing updated:

    Listed by:

    Julie Young,

    RE/MAX Precision

    Bought with:

    Julie Young

    RE/MAX Precision

    Source: DMMLS,MLS#: 684636MLS LogoOriginating MLS: Des Moines Area Association of REALTORS

    Facts & features

    Interior

    Bedrooms & bathrooms
    • Bedrooms: 5
    • Bathrooms: 4
    • Full bathrooms: 2
    • 3/4 bathrooms: 1
    • 1/2 bathrooms: 1
    • Main level bedrooms: 3
    Heating
    • Forced Air, Gas, Natural Gas
    Cooling
    • Central Air
    Appliances
    • Included: Dryer, Dishwasher, Microwave, Refrigerator, Washer
    • Laundry: Main Level
    Features
    • Wet Bar
    • Flooring: Carpet, Tile, Vinyl
    • Basement: Finished,Walk-Out Access
    • Number of fireplaces: 1
    • Fireplace features: Gas, Vented
    Interior area
    • Total structure area: 2,094
    • Total interior livable area: 2,094 sqft
    • Finished area below ground: 1,600

    Property

    Parking
    • Total spaces: 3
    • Parking features: Attached, Garage, Three Car Garage
    • Attached garage spaces: 3
    Features
    • Patio & porch: Covered, Deck, Patio, Porch, Screened
    • Exterior features: Deck, Enclosed Porch, Patio, Storage
    Lot
    • Size: 2.78 Acres
    • Features: Rectangular Lot
    Details
    • Additional structures: Storage
    • Parcel number: 27000372002001
    • Zoning: Res

    Construction

    Type & style
    • Home type: SingleFamily
    • Architectural style: Ranch
    • Property subtype: Single Family Residence
    Materials
    • Cement Siding
    • Foundation: Poured
    • Roof: Asphalt,Metal,Shingle
    Condition
    • New Construction
    • New construction: Yes
    • Year built: 2023
    Details
    • Builder name: Teal Creek Homes

    Utilities & green energy

    • Sewer: Septic Tank
    • Water: Public

    Community & HOA

    Community
    • Security: Security System, Smoke Detector(s)
    HOA
    • Has HOA: No
    Location
    • Region: Des Moines

    Financial & listing details

    • Price per square foot: $344/sqft
    • Date on market: 1/12/2023
    • Cumulative days on market: 11 days
    • Listing terms: Cash
    • Road surface type: Gravel

    Price history

    DateEventPrice
    11/22/2023Sold$719,787+10.7%$344/sqft
    Source: DMMLS #684636 Report a problem
    10/31/2023Pending sale$650,000$310/sqft
    Source: DMMLS #684636 Report a problem

    Public tax history

    Tax history is unavailable.

    Neighborhood: 50313

    Nearby schools

    GreatSchools rating
    Schools provided by the listing agent
    • District: Saydel Consolidated

    Source: DMMLS. This data may not be complete. We recommend contacting the local school district to confirm school assignments for this home.

    Get pre-qualified for a loan
    At Zillow Home Loans, we can pre-qualify you in as little as 5 minutes with no impact to your credit score.

    An equal housing lender. NMLS #10287.

    Sell for more on Zillow
    Get a Zillow Showcase℠ listing at no additional cost and you could sell for .
    $825,000
    2% more
    +$16,500
    With Zillow Showcase(estimated)
    $841,500