Beautiful and spacious three bedroom three bath split level contemporary two minutes from Easter Lake. From the moment you walk in, you’ll notice the soaring vaulted ceilings and high-end finishes throughout this modern home. Whole house water filtration and softener system installed and live-monitoring ADT security system (new owner must activate). Smart electronic front door lock and smart thermostat with integrated whole house humidifier. Hardwood floors throughout the main spaces with fresh new carpeting in all 4 bedrooms. Upper level consists of the master ensuite with spa like bath featuring marble countertops & shower surround,, LED smart mirror and double sink vanity. Two front facing spare bedrooms and one full bath complete this level. Downstairs the main level is the great room with dramatic 20’ high ceiling that includes the front formal dining room, chef inspired kitchen and breakfast nook overlooking the living room below. Open air kitchen features all Stainless steel appliances, new 2 tone painted cabinetry and solid surface countertops. Down one more short flight of stairs is the sunken living room, with modern wainscoting and stacked marble fireplace. Lots of large windows for excellent natural light. A half bath, laundry room, 2 storage closets, and an attached 2-car garage complete with newly built workshop area finish off this level, Finally the partially finished lower level consists of a good-sized non-conforming fourth bedroom with room for a sitting/living area. This space could easily double as a home theater with a trundle bed on the opposite side of the room. The rest of the lower level is unfinished space for storage and mechanical. The house sits on almost a quarter acre lot, which means a big front yard and even larger backyard, which is fully fenced and has a large storage shed with electricity in the far back corner of it. New interior updates within the last year include: flooring, all the light fixtures, remodeled bathrooms and kitchen, new interior paint, fireplace surround, and workshop in the garage.
New exterior upgrades include: paint, light fixtures and landscaping.
Upgrades within the last five years include: new roof, windows, doors,, gutters, downspouts concrete driveway and walkway.
You don’t wanna miss this turn Key large modern gem that sets on a quarter acre of a park-like setting in a great family-friendly neighborhood full of large lawns and mature trees.
*** TEXT OR CALL DIRECTLY, NO NEEED TO HAVE A BROKER TO SCHEDULE A SHOWING OR SUBMIT QUESTIONS ***
For sale by owner
$312,000
3707 SE 19th St, Des Moines, IA 50320
3beds
1,575sqft
SingleFamily
Built in 1991
10,062 Square Feet Lot
$307,100 Zestimate®
$198/sqft
$-- HOA
What's special
Stacked marble fireplaceFront formal dining roomQuarter acre lotModern wainscotingHalf bathSoaring vaulted ceilingsLed smart mirror
What the owner loves about this home
The soaring vaulted ceilings really make this place seem much larger than it is. The large front and back yards are one of the main reasons I bought this house in the first place. So much land to call your own. The neighborhood is really nice. Super family friendly and safe, all the properties are well maintained and show strong pride of ownership. Being so close to the swimming beach at Easter lake is great!! Definitely a must have on hot summer days. The bathroom is so peaceful with tall ceilings, makes you feel like you’re in a spa, even if it’s a little messy it still feels high end yet comfortable.
Text or Call Directly- no need to have an agent to schedule a showing or present an offer!!
- 59 days
- 402
- 38
Listed by:
Property Owner (515) 423-0355
Facts & features
Interior
Bedrooms & bathrooms
- Bedrooms: 3
- Bathrooms: 3
- Full bathrooms: 2
- 1/2 bathrooms: 1
Heating
- Forced air, Electric, Gas
Cooling
- Central
Appliances
- Included: Dishwasher, Dryer, Freezer, Garbage disposal, Microwave, Range / Oven, Refrigerator, Washer
Features
- Flooring: Tile, Carpet, Hardwood
- Basement: Partially finished
- Has fireplace: Yes
Interior area
- Total interior livable area: 1,575 sqft
Property
Parking
- Total spaces: 6
- Parking features: Garage - Attached, Off-street
Features
- Exterior features: Other
Lot
- Size: 10,062 Square Feet
Details
- Parcel number: 01001942326000
Construction
Type & style
- Home type: SingleFamily
Materials
- masonry
- Foundation: Concrete
- Roof: Asphalt
Condition
- New construction: No
- Year built: 1991
Community & HOA
Location
- Region: Des Moines
Financial & listing details
- Price per square foot: $198/sqft
- Tax assessed value: $270,600
- Annual tax amount: $4,888
- Date on market: 8/8/2026
Estimated market value
$307,100
$292,000 - $322,000
$2,100/mo
Price history
| Date | Event | Price |
|---|---|---|
| 8/26/2026 | Listed for sale | $312,000-1%$198/sqft |
Source:  DMMLS #747207 Report a problem DMMLS #747207 Report a problem | ||
| 7/15/2026 | Listing removed | $315,000$200/sqft |
Source: DMMLS #743444 Report a problem | ||
| 6/29/2026 | Price change | $315,000-3.1%$200/sqft |
Source: DMMLS #743444 Report a problem | ||
| 6/19/2026 | Listed for sale | $325,000+8.3%$206/sqft |
Source: DMMLS #743444 Report a problem | ||
| 7/23/2024 | Sold | $300,000-1.6%$190/sqft |
Source: DMMLS #697491 Report a problem | ||
| 6/23/2024 | Pending sale | $305,000$194/sqft |
Source: DMMLS #697491 Report a problem | ||
| 6/18/2024 | Listed for sale | $305,000+138.3%$194/sqft |
Source: DMMLS #697491 Report a problem | ||
| 6/30/2000 | Sold | $128,000$81/sqft |
Source: Public Record Report a problem | ||
Public tax history
| Year | Property taxes | Tax assessment |
|---|---|---|
| 2025 | $4,888 +2% | $270,600 +11.1% |
| 2024 | $4,790 +0.2% | $243,500 |
| 2023 | $4,780 +0.8% | $243,500 +20.1% |
| 2022 | $4,744 +4.6% | $202,800 |
| 2021 | $4,534 -3.7% | $202,800 +11.6% |
| 2020 | $4,710 +15.7% | $181,700 |
| 2019 | $4,072 +1% | $181,700 +19.9% |
| 2018 | $4,030 | $151,500 |
| 2017 | $4,030 +8.9% | $151,500 +7.8% |
| 2016 | $3,702 | $140,500 |
| 2015 | $3,702 +2.3% | $140,500 -0.6% |
| 2014 | $3,618 | $141,300 |
| 2013 | -- | $141,300 -9.5% |
| 2012 | -- | $156,100 |
| 2011 | -- | $156,100 +1.7% |
| 2010 | -- | $153,500 |
| 2009 | -- | $153,500 -2.7% |
| 2008 | -- | $157,700 |
| 2007 | -- | $157,700 +4.5% |
| 2006 | -- | $150,900 +1.1% |
| 2005 | -- | $149,300 +7.8% |
| 2003 | -- | $138,500 +11.7% |
| 2002 | -- | $124,020 |
| 2001 | -- | $124,020 |
Find assessor info on the county website
Monthly payment
Est. payment
Payment breakdown
Explore the cost of this home by adjusting the details. Changes won't be saved.Climate risks
Neighborhood: Ewing Woods-Evergreen


Similar homes
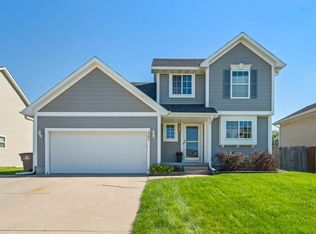
- $310,0003 bd3 ba1.4k sqft445 Boulder Ridge Ct, Pleasant Hill, IA 50327For Sale
 MLS ID #750311, Andy Algreen, Keller Williams Realty GDM. DMMLS
 - $336,0003 bd3 ba1.6k sqft3530 SW 28th St, Des Moines, IA 50321For Sale
 MLS ID #748938, Misty Darling, BH&G Real Estate Innovations. DMMLS
 - $299,9003 bd2 ba1.3k sqft2240 E Redmond Ave, Des Moines, IA 50320For Sale
 MLS ID #747975, Cathy McMichael, RE/MAX Revolution. DMMLS
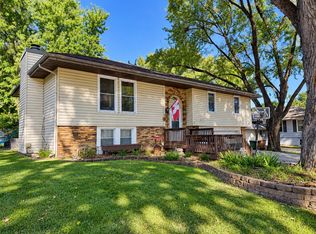
 - $325,0004 bd3 ba1.2k sqft8826 Woodmayr Dr, Norwalk, IA 50211For Sale
 MLS ID #750390, Tiffany Marcum, The American Real Estate Co.. DMMLS
 - $324,9004 bd3 ba1.1k sqft605 E Jackson Ave, Des Moines, IA 50315For Sale
 MLS ID #71314, Ryan Rohlf, Keller Williams Legacy Group. CIBR
