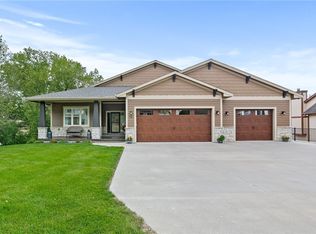
PRICED WELL BELOW ASSESSED VALUE! Opportunity is knocking at 701 SE 61st St in Pleasant Hill! This spacious 4-bedroom, 2.5-bath home offers 1,808 sq. ft. of living space, a 1,062 sq. ft. basement and sits on over half an acre in the Southeast Polk School District. The seller has continued to invest in this home, giving the next owner even more value. Recent improvements include a new roof, new siding, new fresh paint throughout, new flooring in the 4th bedroom, a new sliding door in the walkout basement and a new screen door. The main level offers plenty of room to spread out with a living room, family room, eat-in kitchen and formal dining room. The walkout basement provides additional possibilities for a rec room, home office, gym or future finished space. Outside, enjoy a large lot with room to entertain, play or simply relax. With major updates already completed and a price well below assessed value, this home offers tremendous potential for buyers looking for space and value in Pleasant Hill. Schedule your showing today!
For sale
Price cut: $22K (10/16)
$319,000
701 SE 61st St, Pleasant Hill, IA 50327
4beds
1,808sqft
Single Family Residence
Built in 1990
0.62 Acres Lot
$311,600 Zestimate®
$176/sqft
$-- HOA
What's special
- 33 days
- 681
- 78
Zillow last checked:
Listing updated:
Listed by:
Chris Hawley 515-783-6485,
Iowa Realty Altoona,
Jodie Hawley,
Iowa Realty Altoona
Source: DMMLS,MLS#: 749587 Originating MLS: Des Moines Area Association of REALTORS
Originating MLS: Des Moines Area Association of REALTORSFacts & features
Interior
Bedrooms & bathrooms
- Bedrooms: 4
- Bathrooms: 3
- Full bathrooms: 1
- 3/4 bathrooms: 1
- 1/2 bathrooms: 1
Heating
- Forced Air, Gas, Natural Gas
Cooling
- Central Air
Appliances
- Included: Dryer, Dishwasher, Refrigerator, Stove, Washer
Features
- Separate/Formal Dining Room, Eat-in Kitchen, Window Treatments
- Basement: Partially Finished,Walk-Out Access
- Number of fireplaces: 1
- Fireplace features: Wood Burning
Interior area
- Total structure area: 1,808
- Total interior livable area: 1,808 sqft
- Finished area below ground: 0
Property
Parking
- Total spaces: 2
- Parking features: Attached, Garage, Two Car Garage
- Attached garage spaces: 2
Features
- Levels: Two
- Stories: 2
- Patio & porch: Deck
- Exterior features: Deck
- Fencing: Chain Link
Lot
- Size: 0.62 Acres
Details
- Parcel number: 22000555509001
Construction
Type & style
- Home type: SingleFamily
- Architectural style: Two Story
- Property subtype: Single Family Residence
Materials
- Brick
- Foundation: Block, Poured
- Roof: Asphalt,Shingle
Condition
- Year built: 1990
Utilities & green energy
- Sewer: Public Sewer
- Water: Public
Community & HOA
HOA
- Has HOA: No
Location
- Region: Pleasant Hill
Financial & listing details
- Price per square foot: $176/sqft
- Tax assessed value: $356,800
- Annual tax amount: $4,989
- Date on market: 9/17/2026
- Cumulative days on market: 150 days
- Listing terms: Cash,Conventional,FHA,VA Loan
- Road surface type: Asphalt
Estimated market value
$311,600
$296,000 - $327,000
$2,421/mo
Price history
| Date | Event | Price |
|---|---|---|
| 10/16/2026 | Price change | $319,000-6.5%$176/sqft |
Source:  DMMLS #749587 Report a problem DMMLS #749587 Report a problem | ||
| 9/18/2026 | Listed for sale | $341,000-4.2%$189/sqft |
Source: DMMLS #749587 Report a problem | ||
| 9/16/2026 | Listing removed | $356,000$197/sqft |
Source:  Iowa Realty #741433 Report a problem Iowa Realty #741433 Report a problem | ||
| 8/11/2026 | Price change | $356,000-3.8%$197/sqft |
Source: DMMLS #741433 Report a problem | ||
| 7/17/2026 | Price change | $369,900-0.8%$205/sqft |
Source: DMMLS #741433 Report a problem | ||
| 6/24/2026 | Price change | $373,000-1.8%$206/sqft |
Source: DMMLS #741433 Report a problem | ||
| 6/2/2026 | Price change | $380,000-1.3%$210/sqft |
Source: DMMLS #741433 Report a problem | ||
| 5/22/2026 | Listed for sale | $385,000+81.6%$213/sqft |
Source: DMMLS #741433 Report a problem | ||
| 3/29/2016 | Sold | $212,000$117/sqft |
Source: DMMLS #501399 Report a problem | ||
Public tax history
| Year | Property taxes | Tax assessment |
|---|---|---|
| 2025 | $4,690 +2% | $356,800 +9.8% |
| 2024 | $4,596 +9.2% | $325,100 |
| 2023 | $4,208 +1.3% | $325,100 +29.3% |
| 2022 | $4,156 +7.4% | $251,400 |
| 2021 | $3,868 +1.5% | $251,400 +12.8% |
| 2020 | $3,810 +8.2% | $222,800 |
| 2019 | $3,522 -0.5% | $222,800 +12.3% |
| 2018 | $3,540 | $198,400 |
| 2017 | $3,540 -3% | $198,400 +7.8% |
| 2016 | $3,648 | $184,000 |
| 2015 | $3,648 -2.8% | $184,000 -1.4% |
| 2014 | $3,754 | $186,700 |
| 2013 | -- | $186,700 -1.9% |
| 2012 | -- | $190,300 |
| 2011 | -- | $190,300 -6.4% |
| 2010 | -- | $203,300 |
| 2009 | -- | $203,300 |
| 2008 | -- | $203,300 |
| 2007 | -- | $203,300 +6.5% |
| 2006 | -- | $190,900 |
| 2005 | -- | $190,900 +10.4% |
| 2003 | -- | $172,980 -1% |
| 2002 | -- | $174,650 |
| 2001 | -- | $174,650 |
Find assessor info on the county website
Monthly payment
Est. payment
Payment breakdown
Explore the cost of this home by adjusting the details. Changes won't be saved.Climate risks
Neighborhood: 50327
Nearby schools
Schools provided by the listing agent
- District: Southeast Polk
Source: DMMLS. This data may not be complete. We recommend contacting the local school district to confirm school assignments for this home.

Similar homes
- $299,9004 bd3 ba2.3k sqft455 Edgewood Ln, Pleasant Hill, IA 50327For Sale
 MLS ID #747328, Julie Moore, RE/MAX Concepts. DMMLS
 - $310,0004 bd4 ba2.2k sqft1950 Copper Wynd Ct, Pleasant Hill, IA 50327For Sale
 MLS ID #751137, Chinh Nguyen, RE/MAX Concepts. DMMLS
 - $410,0004 bd4 ba1.9k sqft5450 Greenwood Ave, Pleasant Hill, IA 50327For Sale
 MLS ID #747038, Tiffany Ehler, Boutique Real Estate. DMMLS
 - $312,0003 bd3 ba1.5k sqft3707 SE 19th St, Des Moines, IA 50320For Sale By Owner

- $399,9994 bd3 ba1.5k sqft2730 E Leach Ave, Des Moines, IA 50320For Sale
 MLS ID #70783, Lisa Yegge, Keller Williams- Ankeny Metro. CIBR
 - $312,0004 bd3 ba1.4k sqft5113 NE Ledgestone Ct, Ankeny, IA 50021For SaleMLS ID #70537, Stacie Holst, Re/Max Precision Ankeny Uptown. CIBR
