This is a one-of-a-kind custom home you won’t find anywhere else! Nestled in a serene neighborhood of Pleasant Hill, this stunning walk-out ranch will blow you away with all it offers. The main floor is thoughtfully designed, w/soaring 10ft ceilings, hosting four bedrooms & 2.5 bathrooms, including the primary suite. The heart of the home is a sleek kitchen w/dark wood cabinetry, stainless steel appliances, & stone accented island. The living room features a white built-in fireplace & tranquil view of the expansive deck. The laundry room & mudroom are thoughtfully positioned next to the attached 4-car oversized garage.
The lower level is what will really leave you speechless! Boasting impressive 12-foot ceilings, descending downstairs feels like stepping into a completely different home. This level features large living spaces to be used for whatever you can imagine (movie theater, game room, you name it!) with a kitchenette w/a full-sized fridge & dishwasher makes hosting parties downstairs a breeze. A rubber floor room w/mirrors equipped as an exercise room. A bedroom & full bathroom is also located on this level. The real show stopper is the space currently set up as an indoor batting cage but it is so large and flexible it is ready to cater to a multitude of hobbies or interests. This tree lined yard provides tons of privacy and has a custom above ground pool w/deck surrounding. Come and envision how you can make this impressive home yours!
Sold for $655,000
$655,000
731 SE 61st St, Pleasant Hill, IA 50327
5beds
2,556sqft
Single Family Residence
Built in 2013
0.6 Acres Lot
$666,000 Zestimate®
$256/sqft
$3,247 Estimated rent
Home value
$666,000
$633,000 - $699,000
$3,247/mo
Zestimate® history
Owner options
List your home for rent
$3,247/mo
Rent Zestimate®
Find your next renter with Zillow Rental Manager. Plus, with online applications, you can quickly screen prospective tenants – for free.
$3,247/mo
Rent Zestimate®
Refinance and save
$3,593/mo
Est. payment
Refinancing to a lower rate could help reduce your monthly payments and save thousands over the life of the loan.
$3,593/mo
Est. payment
Explore your selling options
Work with a Zillow partner agent
Leverage their expertise and Zillow's premium Showcase listings to get your home seen by more buyers.
Get startedList with your own agent
Get your home in front of millions of buyers by listing it on Zillow.
Learn how to do itSell it yourself
Take full control of how buyers see your home on Zillow by listing For Sale by Owner (FSBO).
List your homeWhat's special
Laundry roomSleek kitchenWood cabinetryRubber floor roomPleasant hillFull-sized fridgeWhite built-in fireplace
Zillow last checked:
Listing updated:
Listed by:
Sara Hopkins (515)710-6030,
RE/MAX Precision
Bought with:
Bob Eisenlauer
RE/MAX Revolution
Source: DMMLS,MLS#: 681641 Originating MLS: Des Moines Area Association of REALTORS
Originating MLS: Des Moines Area Association of REALTORSFacts & features
Interior
Bedrooms & bathrooms
- Bedrooms: 5
- Bathrooms: 5
- Full bathrooms: 3
- 1/2 bathrooms: 2
- Main level bedrooms: 4
Heating
- Heat Pump
Cooling
- Central Air
Appliances
- Included: Dryer, Dishwasher, Microwave, Refrigerator, Stove, Washer
- Laundry: Main Level
Features
- Dining Area
- Flooring: Carpet, Hardwood, Tile
- Basement: Walk-Out Access
Interior area
- Total structure area: 2,556
- Total interior livable area: 2,556 sqft
- Finished area below ground: 1,955
Property
Parking
- Total spaces: 4
- Parking features: Attached, Garage
- Attached garage spaces: 4
Features
- Patio & porch: Deck
- Exterior features: Deck, Fire Pit, Storage
- Pool features: Above Ground
Lot
- Size: 0.6 Acres
- Features: Rectangular Lot
Details
- Additional structures: Storage
- Parcel number: 22000555510002
- Zoning: LDR
Construction
Type & style
- Home type: SingleFamily
- Architectural style: Ranch,Traditional
- Property subtype: Single Family Residence
Materials
- Cement Siding
- Foundation: Poured
- Roof: Asphalt,Shingle
Condition
- Year built: 2013
Utilities & green energy
- Sewer: Septic Tank
- Water: Public
Community & HOA
HOA
- Has HOA: No
Location
- Region: Pleasant Hill
Financial & listing details
- Price per square foot: $256/sqft
- Tax assessed value: $603,100
- Annual tax amount: $8,034
- Date on market: 9/7/2023
- Cumulative days on market: 7 days
- Listing terms: Cash,Conventional,VA Loan
- Road surface type: Concrete
Price history
| Date | Event | Price |
|---|---|---|
| 11/2/2023 | Sold | $655,000-3%$256/sqft |
Source:  DMMLS #681641 Report a problem DMMLS #681641 Report a problem | ||
| 9/15/2023 | Pending sale | $675,000$264/sqft |
Source: DMMLS #681641 Report a problem | ||
| 9/7/2023 | Listed for sale | $675,000+2968.2%$264/sqft |
Source: DMMLS #681641 Report a problem | ||
| 12/28/2011 | Sold | $22,000-37%$9/sqft |
Source: Public Record Report a problem | ||
| 9/28/2011 | Listing removed | $34,900$14/sqft |
Source: RE/MAX REAL ESTATE GROUP #366684 Report a problem | ||
| 8/4/2011 | Price change | $34,900-14.9%$14/sqft |
Source: RE/MAX REAL ESTATE GROUP #366684 Report a problem | ||
| 5/6/2011 | Price change | $41,000-6.8%$16/sqft |
Source: RE/MAX REAL ESTATE GROUP #366684 Report a problem | ||
| 3/18/2011 | Listed for sale | $44,000$17/sqft |
Source: RE/MAX Real Estate Group #366684 Report a problem | ||
Public tax history
| Year | Property taxes | Tax assessment |
|---|---|---|
| 2025 | $8,036 +2% | $603,100 +9.7% |
| 2024 | $7,876 +8.1% | $549,700 +0.2% |
| 2023 | $7,286 +1.3% | $548,800 +28% |
| 2022 | $7,196 +7.2% | $428,700 |
| 2021 | $6,712 +1.5% | $428,700 +12.8% |
| 2020 | $6,612 +9.1% | $380,200 |
| 2019 | $6,060 -0.5% | $380,200 +13.4% |
| 2018 | $6,092 | $335,200 |
| 2017 | $6,092 -2.4% | $335,200 +8.6% |
| 2016 | $6,242 | $308,600 |
| 2015 | $6,242 +609.3% | $308,600 -1.5% |
| 2014 | $880 | $313,400 +519.4% |
| 2013 | -- | $50,600 +76.9% |
| 2012 | -- | $28,600 |
| 2011 | -- | $28,600 -11.2% |
| 2010 | -- | $32,200 |
| 2009 | -- | $32,200 |
| 2008 | -- | $32,200 |
| 2007 | -- | $32,200 +7.3% |
| 2006 | -- | $30,000 |
| 2005 | -- | $30,000 +11.9% |
| 2003 | -- | $26,820 +2192.3% |
| 2002 | -- | $1,170 |
| 2001 | -- | $1,170 |
Find assessor info on the county website
Neighborhood: 50327
Nearby homes
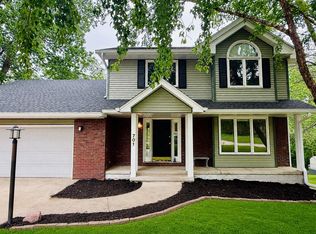
- $369,9004 bd3 ba1.8k sqft701 SE 61st St, Pleasant Hill, IA 50327For Sale
- $457,5002 bd3 ba2.1k sqft761 SE 61st St, Pleasant Hill, IA 50327Sold
- $371,700-- bd-- ba-- sqft761 SE 61st St, Des Moines, IA 50327Off Market
- $457,5005 bd4 ba2.1k sqft761 SE 61st St, Pleasant Hill, IA 50327Sold

- $455,0004 bd3 ba2.2k sqft6187 SE 6th Ave, Pleasant Hill, IA 50327Sold
- $570,2003 bd3 ba2.1k sqft787 SE 61st St, Pleasant Hill, IA 50327Off Market
- $386,9003 bd3 ba1.5k sqft665 SE 61st St, Pleasant Hill, IA 50327Off Market
- $372,4004 bd4 ba2k sqft740 SE 61st St, Pleasant Hill, IA 50327Off Market
Nearby schools
GreatSchools rating
- 8/10Four Mile Elementary SchoolGrades: PK-5Distance: 0.7 mi
- 5/10Southeast Polk Junior High SchoolGrades: 8-9Distance: 2.8 mi
- 8/10Southeast Polk High SchoolGrades: 10-12Distance: 2.5 mi
Schools provided by the listing agent
- District: Southeast Polk
Source: DMMLS. This data may not be complete. We recommend contacting the local school district to confirm school assignments for this home.


Get pre-qualified for a loan
At Zillow Home Loans, we can pre-qualify you in as little as 5 minutes with no impact to your credit score.An equal housing lender. NMLS #10287.
Sell for more on Zillow
Get a Zillow Showcase℠ listing at no additional cost and you could sell for .
$666,000
2% more
+$13,320
With Zillow Showcase(estimated)
$679,320
- Iowa
- Polk County
- Pleasant Hill
- 50327
- 731 SE 61st St
Nearby cities
Nearby zip codes
Other Pleasant Hill Topics
