Beautiful 1.5-story townhome offering maintenance-free living with an open floor plan. Main-level primary suite, plus a dramatic great room with 18' ceilings, fireplace, built-ins, and a wall of windows for abundant natural light. Kitchen features cherry cabinets, granite countertops, stainless steel appliances, breakfast bar, and pantry. Dining area and versatile four-season room/office with sliders to a deck. Main-floor laundry and half bath.
Upper level includes two spacious bedrooms and a full bath. Walkout lower level offers a large family room, 4th bedroom, full bath, and patio access. Great space inside and out!
For sale
Price cut: $10K (6/30)
$340,000
1950 Copper Wynd Ct, Pleasant Hill, IA 50327
4beds
2,244sqft
:
Get pre-qualified$2,750/mo
Townhouse, Condominium, Duplex, Multi Family
Built in 2003
-- sqft lot
$334,400 Zestimate®
$152/sqft
$305/mo HOA
What's special
Patio accessLarge family roomMain-floor laundryOpen floor planGranite countertopsWalkout lower levelMain-level primary suite
- 86 days |
- 306 |
- 7 |
Zillow last checked:
Listing updated:
Listed by:
Chinh Nguyen (515)494-2005,
RE/MAX Concepts
Source: DMMLS,MLS#: 740351 Originating MLS: Des Moines Area Association of REALTORS
Originating MLS: Des Moines Area Association of REALTORSFacts & features
Interior
Bedrooms & bathrooms
- Bedrooms: 4
- Bathrooms: 4
- Full bathrooms: 3
- 1/2 bathrooms: 1
- Main level bedrooms: 1
Heating
- Forced Air, Gas
Cooling
- Central Air
Appliances
- Included: Dishwasher, Microwave, Refrigerator, Stove
- Laundry: Main Level
Features
- Dining Area
- Basement: Finished,Walk-Out Access
- Has fireplace: Yes
- Fireplace features: Gas, Vented
Interior area
- Total structure area: 2,244
- Total interior livable area: 2,244 sqft
- Finished area below ground: 800
Property
Parking
- Total spaces: 2
- Parking features: Attached, Garage, Two Car Garage
- Attached garage spaces: 2
Features
- Levels: One and One Half,Two
- Stories: 2
- Patio & porch: Deck, Open, Patio
- Exterior features: Deck, Patio
Lot
- Size: 7,753 Square Feet
Details
- Parcel number: 22100153193172
- Zoning: Res
Construction
Type & style
- Home type: Condo
- Architectural style: One and One Half Story,Two Story,Duplex
- Property subtype: Townhouse, Condominium, Duplex, Multi Family
- Attached to another structure: Yes
Materials
- Foundation: Poured
- Roof: Asphalt,Shingle
Condition
- Year built: 2003
Utilities & green energy
- Sewer: Public Sewer
- Water: Public
Community & HOA
HOA
- Has HOA: Yes
- HOA fee: $305 monthly
- HOA name: Copper Wynd Homeowners Associa
- Second HOA name: Copper Wynd Estates
- Second HOA phone: 515-778-0615
Location
- Region: Pleasant Hill
Financial & listing details
- Price per square foot: $152/sqft
- Tax assessed value: $343,600
- Annual tax amount: $5,332
- Date on market: 5/8/2026
- Cumulative days on market: 87 days
- Listing terms: Cash,Conventional,FHA,VA Loan
- Road surface type: Concrete
Estimated market value
$334,400
$318,000 - $351,000
$2,426/mo
Price history
| Date | Event | Price |
|---|---|---|
| 6/30/2026 | Price change | $340,000-2.9%$152/sqft |
Source:  DMMLS #740351 Report a problem DMMLS #740351 Report a problem | ||
| 5/8/2026 | Listed for sale | $350,000+37.3%$156/sqft |
Source: DMMLS #740351 Report a problem | ||
| 11/13/2018 | Sold | $255,000-5.2%$114/sqft |
Source:  CIBR #50341 Report a problem CIBR #50341 Report a problem | ||
| 11/1/2018 | Pending sale | $269,000$120/sqft |
Source: Keller Williams Ankeny Metro #569133 Report a problem | ||
| 10/3/2018 | Price change | $269,000-2.1%$120/sqft |
Source: Keller Williams Ankeny Metro #569133 Report a problem | ||
| 9/12/2018 | Listed for sale | $274,900+14.5%$123/sqft |
Source: Keller Williams Ankeny Metro #50341 Report a problem | ||
| 11/30/2015 | Sold | $240,000-3.8%$107/sqft |
Source: DMMLS #503711 Report a problem | ||
| 9/5/2015 | Listed for sale | $249,500-11.2%$111/sqft |
Source: Iowa Realty Co., Inc. #503711 Report a problem | ||
| 4/2/2004 | Sold | $281,000$125/sqft |
Source: Public Record Report a problem | ||
Public tax history
| Year | Property taxes | Tax assessment |
|---|---|---|
| 2025 | $5,332 +2.3% | $343,600 +11.4% |
| 2024 | $5,212 +0.4% | $308,400 |
| 2023 | $5,190 +1.2% | $308,400 +19% |
| 2022 | $5,128 -3.6% | $259,200 |
| 2021 | $5,320 +1.7% | $259,200 +1.4% |
| 2020 | $5,230 -0.1% | $255,600 |
| 2019 | $5,234 -0.3% | $255,600 +4% |
| 2018 | $5,252 | $245,800 |
| 2017 | $5,252 -8.8% | $245,800 +0.1% |
| 2016 | $5,758 | $245,600 |
| 2015 | $5,758 -1.7% | $245,600 -0.8% |
| 2014 | $5,858 | $247,700 |
| 2013 | -- | $247,700 -0.8% |
| 2012 | -- | $249,600 |
| 2011 | -- | $249,600 -0.4% |
| 2010 | -- | $250,500 -12% |
| 2009 | -- | $284,600 +1.2% |
| 2008 | -- | $281,200 |
| 2007 | -- | $281,200 -2.6% |
| 2006 | -- | $288,700 |
| 2005 | -- | $288,700 +320677.8% |
| 2003 | -- | $90 |
Find assessor info on the county website
Monthly payment
Est. payment
Payment breakdown
Explore the cost of this home by adjusting the details. Changes won't be saved.Climate risks
Neighborhood: 50327
Nearby schools
GreatSchools rating
- 5/10Clay Elementary SchoolGrades: PK-5Distance: 2.4 mi
- 5/10Southeast Polk Junior High SchoolGrades: 8-9Distance: 3.8 mi
- 8/10Southeast Polk High SchoolGrades: 10-12Distance: 3.4 mi
Schools provided by the listing agent
- District: Southeast Polk
Source: DMMLS. This data may not be complete. We recommend contacting the local school district to confirm school assignments for this home.
- $329,7003 bd2 ba2.2k sqft1940 Copper Wynd Ct, Pleasant Hill, IA 50327Off Market
- $342,2003 bd3 ba2.2k sqft1960 Copper Wynd Ct, Pleasant Hill, IA 50327Off Market
- $318,5002 bd3 ba2.2k sqft1945 Copper Wynd Ct, Pleasant Hill, IA 50327Off Market
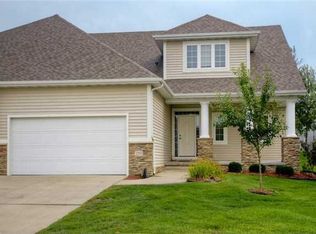
- $285,0003 bd2 ba1.3k sqft5210 Windsor Ct, Pleasant Hill, IA 50327Off Market

- $287,3003 bd2 ba1.2k sqft5218 Windsor Ct, Pleasant Hill, IA 50327Off Market
- $271,0003 bd2 ba1.2k sqft5202 Windsor Ct, Pleasant Hill, IA 50327Off Market
- $351,1003 bd3 ba2.2k sqft1970 Copper Wynd Ct, Pleasant Hill, IA 50327Off Market
- $306,5004 bd3 ba1.3k sqft5226 Windsor Ct, Pleasant Hill, IA 50327Off Market
A local agent can set up tours, give advice and negotiate with sellers.
Similar homes
- $237,5003 bd3 ba1.3k sqft4430 Cameron Swing, Pleasant Hill, IA 50327For Sale
 MLS ID #734439, Susie Sheldahl, Realty One Group Impact. DMMLS
 - $349,9004 bd3 ba1.9k sqft1302 Richard George Dr, Norwalk, IA 50211For Sale
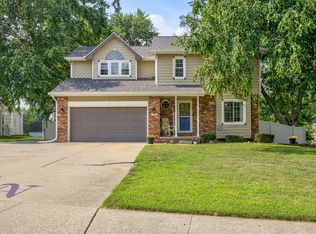 MLS ID #746283, Nathan Davidson, Keller Williams Realty GDM. DMMLS
 - $325,0005 bd4 ba1.7k sqft3021 E 29th St, Des Moines, IA 50317For Sale
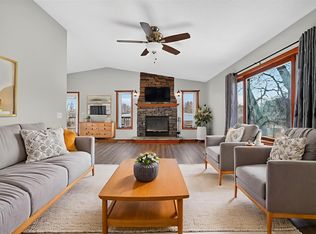 MLS ID #734109, Angela McKenzie, RE/MAX Concepts. DMMLS
 - $339,0003 bd3 ba1.9k sqft1752 NW 101st St, Clive, IA 50325For Sale
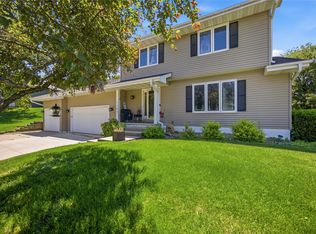 MLS ID #742095, Rachael Baethke, Real Broker, LLC. DMMLS
 - $499,0004 bd4 ba2.6k sqft4951 E Hull Ave, Des Moines, IA 50317For SaleMLS ID #740683, Jarod Snover, Iowa Realty Mills Crossing. DMMLS
- $334,0003 bd3 ba1.8k sqft1056 Maplenol Dr, West Des Moines, IA 50266For SaleMLS ID #746145, Carla Jourdan, Century 21 Signature. DMMLS
- $345,0003 bd3 ba1.6k sqft803 NE Rosewood Ln, Ankeny, IA 50021For SaleMLS ID #746421, Marie Kline, LPT Realty, LLC. DMMLS
- $325,0004 bd4 ba1.9k sqft305 Marshall Ct, Runnells, IA 50237For SaleMLS ID #742901, Jeni McClelland, RE/MAX Concepts. DMMLS
- $344,5004 bd3 ba1.3k sqft304 Tailfeather Dr NW, Bondurant, IA 50035For Sale
 MLS ID #70176, Kris Gardner, RE/MAX Concepts- Huxley. CIBR
 - $375,0004 bd3 ba1.9k sqft1212 57th Pl, West Des Moines, IA 50266For SaleMLS ID #746093, Gabby Fisher, Keller Williams Realty GDM. DMMLS
- $499,9005 bd3 ba1.4k sqft8032 NE 27th Ave, Altoona, IA 50009For SaleMLS ID #746148, Misty Darling, BH&G Real Estate Innovations. DMMLS
- $315,0004 bd3 ba1.7k sqft7300 Prairie Ave, Urbandale, IA 50322For SaleMLS ID #745327, Frank Hanson, Iowa Realty Mills Crossing. DMMLS
- $359,9993 bd3 ba1.8k sqft5405 NW 91st St, Johnston, IA 50131For SaleMLS ID #746031, James Hibbs, LPT Realty, LLC. DMMLS
- $359,9004 bd3 ba1.5k sqft4604 Sawyers Dr, Des Moines, IA 50310For SaleMLS ID #743295, Jason Russell, Realty ONE Group Impact. DMMLS
- $419,5005 bd4 ba2.1k sqft1110 Sandalwood Ct SW, Altoona, IA 50009For SaleMLS ID #739914, Pennie Carroll, Pennie Carroll & Associates. DMMLS
- $334,0004 bd3 ba2k sqft1351 Pompano Dr, Clive, IA 50325For SaleMLS ID #742077, Carla Jourdan, Century 21 Signature. DMMLS
- $335,0004 bd3 ba1.8k sqft2805 NW Park Ln, Ankeny, IA 50023For SaleMLS ID #743408, Andrew DePhillips, RE/MAX Concepts. DMMLS
- $339,0003 bd2 ba1.5k sqft804 NE Michael Ct, Ankeny, IA 50021For SaleMLS ID #743632, Chinh Nguyen, RE/MAX Concepts. DMMLS
- $428,5004 bd3 ba1.6k sqft2755 NW 157th St, Clive, IA 50325For SaleMLS ID #746326, Joey Plummer, Iowa Realty Mills Crossing. DMMLS
- $359,9003 bd3 ba1.5k sqft1932 Maple Cir, West Des Moines, IA 50265For SaleMLS ID #746151, Donna Levering, Keller Williams Realty GDM. DMMLS
