This Craftsman style, stand-alone ranch townhome offers spacious living in a scenic community known for its large and welcoming front porches. The main level of this home features a generous formal dining room, spacious living room and lovely sunroom with views of the golf course across the street. The main bedroom with large ensuite and closet, along with a pleasing kitchen with many cabinets, a laundry room and half bath complete the 1628 square feet of main floor space. The walk-out lower level is designed for entertaining featuring an L-shaped wet bar, refrigerator, wine storage and plenty of upper cabinetry. There are two additional bedrooms, (or one bedroom and an office), a large storage room and a flex-space with window that can be outfitted for an exercise or media room, hobby or shop. Sliding glass doors open to a private patio and a well-maintained greenspace behind the home provides lovely views.
For sale
$345,000
803 NE Rosewood Ln, Ankeny, IA 50021
3beds
1,628sqft
:
Get pre-qualified$2,746/mo
Townhouse, Condominium
Built in 2003
7,927 Square Feet Lot
$-- Zestimate®
$212/sqft
$289/mo HOA
What's special
Large storage roomWine storageFlex-space with windowLovely viewsSpacious livingGenerous formal dining roomL-shaped wet bar
- 1 day |
- 205 |
- 8 |
Zillow last checked:
Listing updated:
Listed by:
Marie Kline (515)402-6176,
LPT Realty, LLC
Source: DMMLS,MLS#: 746421 Originating MLS: Des Moines Area Association of REALTORS
Originating MLS: Des Moines Area Association of REALTORSFacts & features
Interior
Bedrooms & bathrooms
- Bedrooms: 3
- Bathrooms: 3
- Full bathrooms: 2
- 1/2 bathrooms: 1
- Main level bedrooms: 1
Heating
- Forced Air, Gas
Cooling
- Central Air
Appliances
- Included: Dryer, Dishwasher, Freezer, Microwave, Refrigerator, Stove, Washer
- Laundry: Main Level
Features
- Wet Bar, Separate/Formal Dining Room, Window Treatments
- Flooring: Carpet, Hardwood, Tile
- Basement: Walk-Out Access
- Number of fireplaces: 1
- Fireplace features: Wood Burning
Interior area
- Total structure area: 1,628
- Total interior livable area: 1,628 sqft
- Finished area below ground: 1,143
Property
Parking
- Total spaces: 2
- Parking features: Attached, Garage, Two Car Garage
- Attached garage spaces: 2
Features
- Stories: 1
- Patio & porch: Covered, Deck, Patio
- Exterior features: Deck, Sprinkler/Irrigation, Patio
Lot
- Size: 7,927 Square Feet
- Dimensions: 40.48
- Features: Rectangular Lot
Details
- Parcel number: 18100393322000
- Zoning: PUD
Construction
Type & style
- Home type: Townhouse
- Architectural style: Other,Ranch
- Property subtype: Townhouse, Condominium
Materials
- Vinyl Siding
- Foundation: Poured
- Roof: Asphalt,Shingle
Condition
- Year built: 2003
Details
- Builder name: Rottlund
Utilities & green energy
- Sewer: Public Sewer
- Water: Public
Community & HOA
Community
- Security: Smoke Detector(s)
HOA
- Has HOA: Yes
- Services included: Maintenance Grounds, Snow Removal, Trash
- HOA fee: $289 monthly
- HOA name: Craftsman at Greenview Crossin
- Second HOA name: Property Management by Design
Location
- Region: Ankeny
Financial & listing details
- Price per square foot: $212/sqft
- Tax assessed value: $349,100
- Annual tax amount: $5,703
- Date on market: 7/31/2026
- Listing terms: Cash,Conventional,FHA,USDA Loan,VA Loan
- Road surface type: Concrete
Estimated market value
Not available
Estimated sales range
Not available
Not available
Price history
| Date | Event | Price |
|---|---|---|
| 7/31/2026 | Listed for sale | $345,000+32.7%$212/sqft |
Source:  DMMLS #746421 Report a problem DMMLS #746421 Report a problem | ||
| 5/28/2019 | Sold | $260,000-3.7%$160/sqft |
Source: DMMLS #569581 Report a problem | ||
| 9/19/2018 | Listed for sale | $270,000-3.1%$166/sqft |
Source: Iowa Realty #569581 Report a problem | ||
| 5/27/2004 | Sold | $278,500$171/sqft |
Source: Public Record Report a problem | ||
Public tax history
| Year | Property taxes | Tax assessment |
|---|---|---|
| 2025 | $5,642 +2% | $349,100 +7.6% |
| 2024 | $5,530 -11.2% | $324,300 |
| 2023 | $6,226 +1.1% | $324,300 +8% |
| 2022 | $6,160 +0.7% | $300,300 |
| 2021 | $6,120 +1.3% | $300,300 +6.7% |
| 2020 | $6,044 +5.9% | $281,500 |
| 2019 | $5,708 +0.3% | $281,500 +6.1% |
| 2018 | $5,690 | $265,200 |
| 2017 | $5,690 -5.5% | $265,200 +0.3% |
| 2016 | $6,020 | $264,500 |
| 2015 | $6,020 +5.3% | $264,500 +5.1% |
| 2014 | $5,718 | $251,700 |
| 2013 | -- | $251,700 -2.3% |
| 2012 | -- | $257,600 |
| 2011 | -- | $257,600 -0.8% |
| 2010 | -- | $259,600 |
| 2009 | -- | $259,600 -2.2% |
| 2008 | -- | $265,500 |
| 2007 | -- | $265,500 -2.9% |
| 2006 | -- | $273,400 |
| 2005 | -- | $273,400 |
Find assessor info on the county website
Monthly payment
Est. payment
Payment breakdown
Explore the cost of this home by adjusting the details. Changes won't be saved.Climate risks
Neighborhood: 50021
Nearby schools
GreatSchools rating
- 7/10Rock Creek ElementaryGrades: K-5Distance: 2.1 mi
- 9/10Northview Middle SchoolGrades: 8-9Distance: 1.7 mi
- 8/10Ankeny Centennial High SchoolGrades: 10-12Distance: 2.1 mi
Schools provided by the listing agent
- District: Ankeny
Source: DMMLS. This data may not be complete. We recommend contacting the local school district to confirm school assignments for this home.
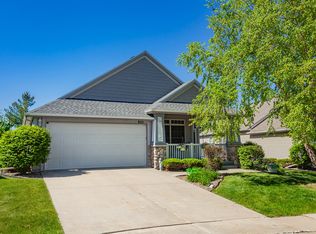
- $339,9003 bd3 ba1.6k sqft805 NE Rosewood Ln, Ankeny, IA 50021Sold
- $299,2003 bd3 ba1.4k sqft801 NE Rosewood Ln, Ankeny, IA 50021Off Market

- $310,0003 bd3 ba3k sqft807 NE Rosewood Ln, Ankeny, IA 50021Sold

- $357,6003 bd2 ba1.6k sqft806 NE Rosewood Ln, Ankeny, IA 50021Off Market
- $308,1003 bd2 ba1.6k sqft802 NE Rosewood Ln, Ankeny, IA 50021Off Market
- $357,4003 bd3 ba1.6k sqft809 NE Rosewood Ln, Ankeny, IA 50021Off Market
- $337,7002 bd2 ba1.7k sqft808 NE Rosewood Ln, Ankeny, IA 50021Off Market
- $329,9003 bd3 ba1.6k sqft811 NE Rosewood Ln, Ankeny, IA 50021Off Market
A local agent can set up tours, give advice and negotiate with sellers.
Similar homes
- $355,0004 bd3 ba1.7k sqft4704 NE Hayes Dr, Ankeny, IA 50021For Sale
 MLS ID #746057, James Hibbs, LPT Realty, LLC. DMMLS
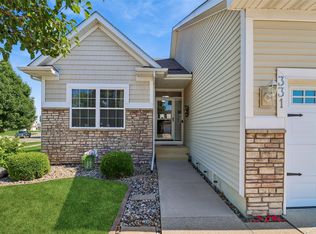
 - $370,0003 bd3 ba1.5k sqft331 NE Aaron Ln, Ankeny, IA 50021For Sale
 MLS ID #745265, Marie Kline, LPT Realty, LLC. DMMLS
 - $339,0003 bd2 ba1.3k sqft910 NE 45th St, Ankeny, IA 50021For Sale
 MLS ID #742939, Dakotah Reed, Iowa Realty Ankeny. DMMLS
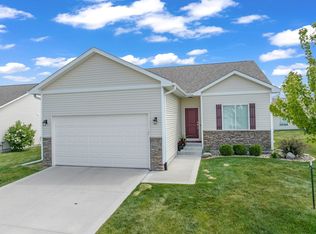
 - $347,4003 bd3 ba1.3k sqft2105 NE Grant St, Ankeny, IA 50021For Sale
 MLS ID #740948, Danielle Seifert, RE/MAX Concepts. DMMLS
 - $380,0003 bd3 ba1.1k sqft904 NE Otter Ridge Cir, Ankeny, IA 50021For SaleMLS ID #743856, Rich Hudnut, RE/MAX Concepts. DMMLS
- $392,4005 bd3 ba1.4k sqft628 NE 56th St, Ankeny, IA 50021For SaleMLS ID #739132, Kenzie Julich, Agency Iowa. DMMLS
- $327,0004 bd3 ba1.4k sqft5113 NE Ledgestone Ct, Ankeny, IA 50021For Sale
 MLS ID #70537, Stacie Holst, Re/Max Precision Ankeny Uptown. CIBR
 - $339,0003 bd2 ba1.5k sqft804 NE Michael Ct, Ankeny, IA 50021For SaleMLS ID #743632, Chinh Nguyen, RE/MAX Concepts. DMMLS
- $319,9003 bd3 ba1.4k sqft5204 NE Briarwood Dr, Ankeny, IA 50021For SaleMLS ID #742915, Ali Speed Adams, RE/MAX Concepts. DMMLS
- $379,0003 bd4 ba1.9k sqft409 NE 16th St, Ankeny, IA 50021For SaleMLS ID #745595, Bonnie Christensen, RE/MAX Precision. DMMLS
- $390,0004 bd3 ba1.6k sqft1315 NE 55th St, Ankeny, IA 50021For SaleMLS ID #746415, TINA KNOX, Iowa Realty Mills Crossing. DMMLS
- $385,0004 bd3 ba1.3k sqft4704 NE Briarwood Dr, Ankeny, IA 50021For SaleMLS ID #744660, Renee Dunkel, Century 21 Signature. DMMLS
- $459,0004 bd4 ba1.6k sqft3315 NE Renaissance Dr, Ankeny, IA 50021For SaleMLS ID #745629, Matt Andersen, Iowa Realty Waukee. DMMLS
- $365,0003 bd3 ba1.9k sqft305 NE 16th St, Ankeny, IA 50021For SaleMLS ID #743384, Jessica Gilligan, Century 21 Signature. DMMLS
- $340,0003 bd3 ba1.8k sqft409 NW 19th St, Ankeny, IA 50023For SaleMLS ID #741475, Andrew DePhillips, RE/MAX Concepts. DMMLS
- $329,9003 bd3 ba1.4k sqft1807 NW Scott Ln, Ankeny, IA 50023For SaleMLS ID #744935, Lindsey Dacey, RE/MAX Precision. DMMLS
- $289,9003 bd3 ba1.1k sqft1111 NE Ford Ln, Ankeny, IA 50021For SaleMLS ID #743848, Alicia Seifert, RE/MAX Concepts. DMMLS
- $435,0004 bd3 ba2k sqft1706 NE Keystone Dr, Ankeny, IA 50021For SaleMLS ID #745378, Ethan Hokel, Century 21 Signature. DMMLS
- $227,5002 bd3 ba1.5k sqft4011 NE Gardenia Ln, Ankeny, IA 50021For SaleMLS ID #745239, Megan Hill Mitchum, Century 21 Signature. DMMLS
- $349,9904 bd3 ba2k sqft5916 NE Verona Dr, Ankeny, IA 50021New ConstructionDMMLS
