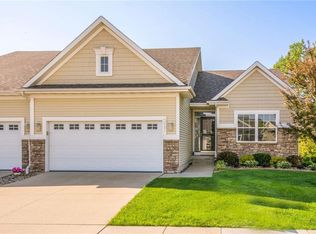
Beautifully built and meticulously maintained, this 3-bedroom, 2.5-bath ranch home consistently offers exceptional details throughout. The kitchen features high end appliances including a two-drawer KitchenAid dishwasher for small, every day, or holiday loads, soft close drawers and cabinets, plus pull-out spice racks on both sides of the gas cooktop. Heated tile floors add comfort in the two full baths and entry, and every closet is custom designed and built-no wire shelving. The home is wired throughout for speakers on both levels and for security. The media room in the lower level offers surround sound. There is a great, finished flex space for office, playroom, work out - you choose it! Entertain in the spacious family room or on the oversized deck overlooking green space, trees, and a small creek. Epoxy floors in the garage along with built in storage areas check that off. You'll simply love it here!
Pending
$370,000
331 NE Aaron Ln, Ankeny, IA 50021
3beds
1,554sqft
Townhouse, Condominium
Built in 2006
2,787 Square Feet Lot
$-- Zestimate®
$238/sqft
$315/mo HOA
What's special
Two-drawer kitchenaid dishwasherHigh end appliancesSpacious family room
- 31 days
- 40
- 0
Zillow last checked:
Listing updated:
Listed by:
Marie Kline (515)402-6176,
LPT Realty, LLC
Source: DMMLS,MLS#: 745265 Originating MLS: Des Moines Area Association of REALTORS
Originating MLS: Des Moines Area Association of REALTORSFacts & features
Interior
Bedrooms & bathrooms
- Bedrooms: 3
- Bathrooms: 3
- Full bathrooms: 3
- Main level bedrooms: 2
Heating
- Forced Air, Gas
Cooling
- Central Air
Appliances
- Included: Built-In Oven, Cooktop, Dryer, Dishwasher, Microwave, Refrigerator, Stove, Washer
- Laundry: Main Level
Features
- Dining Area, Window Treatments
- Flooring: Carpet, Hardwood, Tile
- Basement: Egress Windows,Finished
- Number of fireplaces: 1
- Fireplace features: Gas Log
Interior area
- Total structure area: 1,554
- Total interior livable area: 1,554 sqft
- Finished area below ground: 1,317
Property
Parking
- Total spaces: 2
- Parking features: Attached, Garage, Two Car Garage
- Attached garage spaces: 2
Features
- Stories: 1
- Patio & porch: Deck
- Exterior features: Deck, Sprinkler/Irrigation
Lot
- Size: 2,787 Square Feet
- Dimensions: 40 x 70
- Features: Cul-De-Sac
Details
- Parcel number: 18100626950211
- Zoning: R
Construction
Type & style
- Home type: Townhouse
- Architectural style: Contemporary,Ranch
- Property subtype: Townhouse, Condominium
Materials
- Stone, Vinyl Siding
- Foundation: Poured
- Roof: Asphalt,Shingle
Condition
- Year built: 2006
Utilities & green energy
- Sewer: Public Sewer
- Water: Public
Community & HOA
Community
- Features: Snow Removal
- Security: Fire Alarm, Smoke Detector(s)
HOA
- Has HOA: Yes
- Services included: Maintenance Grounds, Maintenance Structure, Snow Removal, Trash
- HOA fee: $315 monthly
- HOA name: Woodland Reserve
- Second HOA name: Sentry Management Ernesto Medi
- Second HOA phone: 515-222-3699
Location
- Region: Ankeny
Financial & listing details
- Price per square foot: $238/sqft
- Tax assessed value: $363,200
- Annual tax amount: $5,695
- Date on market: 7/16/2026
- Cumulative days on market: 80 days
- Listing terms: Cash,Conventional,FHA,VA Loan
- Road surface type: Concrete
Estimated market value
Not available
Estimated sales range
Not available
Not available
Price history
| Date | Event | Price |
|---|---|---|
| 9/14/2026 | Pending sale | $370,000$238/sqft |
Source:  DMMLS #745265 Report a problem DMMLS #745265 Report a problem | ||
| 7/16/2026 | Listed for sale | $370,000+23.7%$238/sqft |
Source: DMMLS #745265 Report a problem | ||
| 11/13/2015 | Sold | $299,000-5%$192/sqft |
Source: DMMLS #501481 Report a problem | ||
| 10/9/2015 | Pending sale | $314,900$203/sqft |
Source: CENTURY 21 Signature Real Estate #43087 Report a problem | ||
| 9/15/2015 | Price change | $314,900-3.1%$203/sqft |
Source: CENTURY 21 Signature Real Estate #501481 Report a problem | ||
| 8/10/2015 | Listed for sale | $324,900+145.2%$209/sqft |
Source: CENTURY 21 Signature Real Estate #501481 Report a problem | ||
| 11/20/2009 | Sold | $132,500-30.2%$85/sqft |
Source: Public Record Report a problem | ||
| 5/1/2009 | Listing removed | $189,957$122/sqft |
Source: Listhub #297939 Report a problem | ||
| 4/25/2009 | Price change | $189,957-5%$122/sqft |
Source: Listhub #297939 Report a problem | ||
| 1/9/2009 | Listed for sale | $199,957$129/sqft |
Source: Listhub #297939 Report a problem | ||
Public tax history
| Year | Property taxes | Tax assessment |
|---|---|---|
| 2025 | $5,048 -0.2% | $363,200 +15.6% |
| 2024 | $5,058 -10.6% | $314,100 |
| 2023 | $5,656 +1.1% | $314,100 +11.5% |
| 2022 | $5,594 +6.8% | $281,700 |
| 2021 | $5,236 +1.3% | $281,700 +12.9% |
| 2020 | $5,168 -12.6% | $249,500 |
| 2019 | $5,910 -3% | $249,500 -7.9% |
| 2018 | $6,090 | $270,900 |
| 2017 | $6,090 +14.9% | $270,900 +17.3% |
| 2016 | $5,302 | $231,000 |
| 2015 | $5,302 +0.8% | $231,000 +0.8% |
| 2014 | $5,258 | $229,100 |
| 2013 | -- | $229,100 -2.1% |
| 2012 | -- | $233,900 |
| 2011 | -- | $233,900 +45% |
| 2010 | -- | $161,300 +11.6% |
| 2009 | -- | $144,500 -5.2% |
| 2008 | -- | $152,500 +259.7% |
| 2007 | -- | $42,400 +47011.1% |
| 2006 | -- | $90 |
| 2005 | -- | $90 |
Find assessor info on the county website
Monthly payment
Est. payment
Payment breakdown
Explore the cost of this home by adjusting the details. Changes won't be saved.Climate risks
Neighborhood: 50021
Nearby schools
Schools provided by the listing agent
- District: Ankeny
Source: DMMLS. This data may not be complete. We recommend contacting the local school district to confirm school assignments for this home.

Similar homes
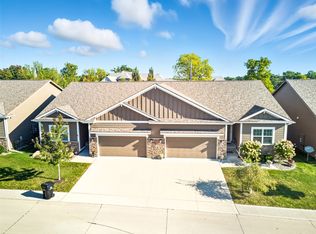
- $429,9003 bd3 ba1.6k sqft1130 NE 17th Ln, Ankeny, IA 50021For Sale
 MLS ID #750881, Kathy Swanson, RE/MAX Concepts. DMMLS
 - $360,0004 bd3 ba1.3k sqft4704 NE Briarwood Dr, Ankeny, IA 50021For Sale
 MLS ID #744660, Renee Dunkel, Century 21 Signature. DMMLS
 - $369,9004 bd3 ba1.4k sqft1305 NE Williamsburg Dr, Ankeny, IA 50021For Sale
 MLS ID #749023, Kelly Musgrove, LPT Realty, LLC. DMMLS
 - $418,0004 bd2 ba1.4k sqft4805 NE Innsbruck Dr, Ankeny, IA 50021For Sale
 MLS ID #749063, Ashley Rebik, LPT Realty, LLC. DMMLS
 - $499,9004 bd3 ba1.7k sqft4316 NE Par View Ct, Ankeny, IA 50021For Sale
 MLS ID #71232, Heather Knittel Team, RE/MAX REAL ESTATE CENTER. CIBR
