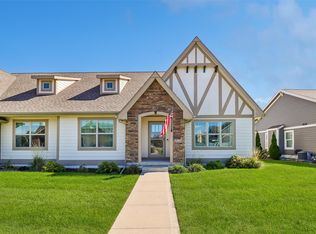
Welcome home to this well-maintained 3-bedroom townhome in the heart of Ankeny! Enjoy the ease of maintenance-free living in a convenient location close to shopping, dining, parks, sports complex and everyday amenities. Recent updates include the HVAC system, water heater, appliances, and fresh interior paint, making this home move-in ready. The fully finished basement provides added living space along with generous storage. With a functional layout, comfortable living spaces, and a location that is hard to beat, this is one you will not want to miss. Homes like this do not tend to last long, so schedule your showing today and see if 1807 NW Scott Lane could be your next home! All information obtained from seller and public records.
Pending
Price cut: $5K (10/9)
$324,900
1807 NW Scott Ln, Ankeny, IA 50023
3beds
1,435sqft
Townhouse, Condominium
Built in 2008
2,352 Square Feet Lot
$-- Zestimate®
$226/sqft
$335/mo HOA
What's special
Fully finished basementComfortable living spacesFunctional layoutGenerous storage
- 9 days
- 113
- 8
Zillow last checked:
Listing updated:
Listed by:
Lindsey Dacey (515)210-4550,
RE/MAX Precision
Source: DMMLS,MLS#: 744935 Originating MLS: Des Moines Area Association of REALTORS
Originating MLS: Des Moines Area Association of REALTORSFacts & features
Interior
Bedrooms & bathrooms
- Bedrooms: 3
- Bathrooms: 3
- Full bathrooms: 3
- Main level bedrooms: 2
Heating
- Forced Air, Gas, Natural Gas
Cooling
- Central Air
Appliances
- Included: Dryer, Dishwasher, Microwave, Refrigerator, Stove, Washer
- Laundry: Main Level
Features
- Dining Area, Eat-in Kitchen
- Flooring: Carpet, Tile
- Basement: Daylight,Finished
- Number of fireplaces: 2
Interior area
- Total structure area: 1,435
- Total interior livable area: 1,435 sqft
- Finished area below ground: 875
Property
Parking
- Total spaces: 2
- Parking features: Attached, Garage, Two Car Garage
- Attached garage spaces: 2
Features
- Stories: 1
- Patio & porch: Covered, Deck
- Exterior features: Deck
Lot
- Size: 2,352 Square Feet
- Dimensions: 43.7 x 54
- Features: Rectangular Lot
Details
- Parcel number: 18100626096030
- Zoning: PUD
Construction
Type & style
- Home type: Townhouse
- Architectural style: Ranch
- Property subtype: Townhouse, Condominium
Materials
- Brick, Frame
- Foundation: Poured
- Roof: Asphalt,Shingle
Condition
- Resale
- New construction: No
- Year built: 2008
Details
- Builder name: Hale Development LLC
Utilities & green energy
- Sewer: Public Sewer
- Water: Public
Community & HOA
Community
- Security: Smoke Detector(s)
HOA
- Has HOA: Yes
- Services included: Insurance, Maintenance Grounds, Maintenance Structure, Snow Removal, Trash
- HOA fee: $335 monthly
- HOA name: Stone Crest Meadows HOA
- Second HOA name: Triplett Company
- Second HOA phone: 515-232-5240
Location
- Region: Ankeny
Financial & listing details
- Price per square foot: $226/sqft
- Tax assessed value: $328,200
- Annual tax amount: $4,976
- Date on market: 7/10/2026
- Cumulative days on market: 107 days
- Listing terms: Cash,Conventional,FHA,VA Loan
- Road surface type: Concrete
Estimated market value
Not available
Estimated sales range
Not available
Not available
Price history
| Date | Event | Price |
|---|---|---|
| 10/16/2026 | Pending sale | $324,900$226/sqft |
Source:  DMMLS #744935 Report a problem DMMLS #744935 Report a problem | ||
| 10/9/2026 | Price change | $324,900-1.5%$226/sqft |
Source: DMMLS #744935 Report a problem | ||
| 7/31/2026 | Price change | $329,900-1.5%$230/sqft |
Source: DMMLS #744935 Report a problem | ||
| 7/10/2026 | Listed for sale | $335,000+56.2%$233/sqft |
Source: DMMLS #744935 Report a problem | ||
| 5/24/2010 | Sold | $214,500-0.2%$149/sqft |
Source: Public Record Report a problem | ||
| 3/13/2010 | Listed for sale | $214,900$150/sqft |
Source: Coldwell Banker Mid-America Group, Realtors #337373 Report a problem | ||
Public tax history
| Year | Property taxes | Tax assessment |
|---|---|---|
| 2025 | $4,496 -0.4% | $328,200 +12.9% |
| 2024 | $4,512 -8% | $290,700 |
| 2023 | $4,902 +1.2% | $290,700 +16.9% |
| 2022 | $4,846 -5.5% | $248,700 |
| 2021 | $5,130 +1.3% | $248,700 +0.3% |
| 2020 | $5,062 +1.8% | $247,900 |
| 2019 | $4,972 +0.3% | $247,900 +6.6% |
| 2018 | $4,956 | $232,500 |
| 2017 | $4,956 +2.1% | $232,500 +9.5% |
| 2016 | $4,856 | $212,300 |
| 2015 | $4,856 +8.8% | $212,300 +8.4% |
| 2014 | $4,464 | $195,800 |
| 2013 | -- | $195,800 -2.1% |
| 2012 | -- | $200,000 |
| 2011 | -- | $200,000 -2.5% |
| 2010 | -- | $205,200 +442.9% |
| 2009 | -- | $37,800 +57.5% |
| 2008 | -- | $24,000 +29900% |
| 2007 | -- | $80 |
| 2006 | -- | $80 |
| 2005 | -- | $80 |
Find assessor info on the county website
Monthly payment
Est. payment
Payment breakdown
Explore the cost of this home by adjusting the details. Changes won't be saved.Climate risks
Neighborhood: 50023
Nearby schools
Schools provided by the listing agent
- District: Ankeny
Source: DMMLS. This data may not be complete. We recommend contacting the local school district to confirm school assignments for this home.


Similar homes
- $337,8003 bd3 ba1.5k sqft1601 NW North Creek Dr, Ankeny, IA 50023For Sale
 MLS ID #748665, Vicki Beveridge, LPT Realty, LLC. DMMLS
 - $354,9003 bd3 ba1.3k sqft2715 SW Prairie Trail Pkwy, Ankeny, IA 50023For Sale
 MLS ID #750457, Amy Wiederin, LPT Realty, LLC. DMMLS
 - $359,9003 bd3 ba1.1k sqft2711 SW 23rd St, Ankeny, IA 50023For Sale
 MLS ID #750744, Rachel Gebhardt, Iowa Realty Altoona. DMMLS
 - $380,0003 bd3 ba1.5k sqft2708 SW Westview Ln, Ankeny, IA 50023For Sale
 MLS ID #748399, Teresa Knox, Iowa Realty Ankeny. DMMLS
