Villa townhome located on a culdesac. All kitchen appliances included, eat in kitchen, relaxing area before going out to a composite deck to greet the sunshine in the morning. From the eating area you go into the family room with gas fireplace. Then enter the master bedroom with large closet and bubble tub. The family room has a seperate wine room. There is a half bath and closet also on main level. Going upstairs to a loft area there is a large bedroom and office that could be used for another small bedroom plus a full bath. The lower level has daylight windows, complete finish 1,019 sq ft plus bedroom and shower room. Lower level has area for storage. This has been a one owner home in excellent condition. Two car garage. Close to shopping and schools This home is a must see.
Pending
Price cut: $5K (8/13)
$454,000
3315 NE Renaissance Dr, Ankeny, IA 50021
4beds
1,613sqft
Townhouse, Condominium
Built in 2003
3,789 Square Feet Lot
$446,600 Zestimate®
$281/sqft
$360/mo HOA
What's special
- 68 days
- 72
- 0
Zillow last checked:
Listing updated:
Listed by:
Matt Andersen 515-238-6758,
Iowa Realty Waukee
Source: DMMLS,MLS#: 745629 Originating MLS: Des Moines Area Association of REALTORS
Originating MLS: Des Moines Area Association of REALTORSFacts & features
Interior
Bedrooms & bathrooms
- Bedrooms: 4
- Bathrooms: 4
- Full bathrooms: 3
- 1/2 bathrooms: 1
- Main level bedrooms: 1
Heating
- Forced Air, Gas, Natural Gas
Cooling
- Central Air
Appliances
- Included: Dryer, Dishwasher, Freezer, Microwave, Refrigerator, Stove, Washer
- Laundry: Main Level
Features
- Central Vacuum, Dining Area, Eat-in Kitchen, See Remarks, Cable TV, Wine Cellar, Window Treatments
- Flooring: Carpet, Hardwood, Tile
- Basement: Daylight
- Number of fireplaces: 1
- Fireplace features: Gas, Vented
Interior area
- Total structure area: 1,613
- Total interior livable area: 1,613 sqft
- Finished area below ground: 1,019
Property
Parking
- Total spaces: 2
- Parking features: Attached, Garage, Two Car Garage
- Attached garage spaces: 2
Features
- Levels: One and One Half
- Stories: 1.5
- Patio & porch: Deck
- Exterior features: Deck, Sprinkler/Irrigation
Lot
- Size: 3,789 Square Feet
- Dimensions: 47 x 80.3
- Features: Rectangular Lot
Details
- Parcel number: 18100554233705
Construction
Type & style
- Home type: Townhouse
- Architectural style: One and One Half Story
- Property subtype: Townhouse, Condominium
Materials
- Foundation: Poured
- Roof: Asphalt,Shingle
Condition
- Year built: 2003
Details
- Builder name: Abaugh
Utilities & green energy
- Water: Public
Community & HOA
Community
- Security: Fire Alarm, Smoke Detector(s)
HOA
- Has HOA: Yes
- Services included: Maintenance Grounds, Snow Removal, Trash
- HOA fee: $360 monthly
- HOA name: Renaissance Villas Assoc
- Second HOA name: Conlin Properties
- Second HOA phone: 515-246-0006
Location
- Region: Ankeny
Financial & listing details
- Price per square foot: $281/sqft
- Tax assessed value: $408,100
- Annual tax amount: $6,578
- Date on market: 7/21/2026
- Cumulative days on market: 94 days
- Listing terms: Cash,Conventional
- Road surface type: Concrete
Estimated market value
$446,600
$424,000 - $469,000
$2,221/mo
Price history
| Date | Event | Price |
|---|---|---|
| 8/17/2026 | Pending sale | $454,000$281/sqft |
Source:  DMMLS #745629 Report a problem DMMLS #745629 Report a problem | ||
| 8/13/2026 | Price change | $454,000-1.1%$281/sqft |
Source: DMMLS #745629 Report a problem | ||
| 7/30/2026 | Price change | $459,000-2.1%$285/sqft |
Source: DMMLS #745629 Report a problem | ||
| 7/21/2026 | Listed for sale | $469,000+67.8%$291/sqft |
Source: DMMLS #745629 Report a problem | ||
| 6/20/2006 | Sold | $279,500$173/sqft |
Source: Public Record Report a problem | ||
Public tax history
| Year | Property taxes | Tax assessment |
|---|---|---|
| 2025 | $6,572 +0.3% | $408,100 +1.6% |
| 2024 | $6,550 -6.3% | $401,600 |
| 2023 | $6,988 +1.1% | $401,600 +16.1% |
| 2022 | $6,912 -3.3% | $346,000 |
| 2021 | $7,148 +1.3% | $346,000 +2.5% |
| 2020 | $7,054 +4.3% | $337,400 |
| 2019 | $6,764 +0.2% | $337,400 +9.2% |
| 2018 | $6,748 | $308,900 |
| 2017 | $6,748 -1.9% | $308,900 +4% |
| 2016 | $6,876 | $297,000 |
| 2015 | $6,876 +3.9% | $297,000 +3.9% |
| 2014 | $6,616 | $285,900 |
| 2013 | -- | $285,900 +8.7% |
| 2012 | -- | $262,900 |
| 2011 | -- | $262,900 -2.2% |
| 2010 | -- | $268,800 |
| 2009 | -- | $268,800 -4.7% |
| 2008 | -- | $282,000 |
| 2007 | -- | $282,000 -0.6% |
| 2006 | -- | $283,700 |
| 2005 | -- | $283,700 +118108.3% |
| 2003 | -- | $240 |
Find assessor info on the county website
Monthly payment
Est. payment
Payment breakdown
Explore the cost of this home by adjusting the details. Changes won't be saved.Climate risks
Neighborhood: 50021
Nearby schools
Schools provided by the listing agent
- District: Ankeny
Source: DMMLS. This data may not be complete. We recommend contacting the local school district to confirm school assignments for this home.
- $407,3004 bd4 ba2.2k sqft3319 NE Renaissance Dr, Ankeny, IA 50021Off Market
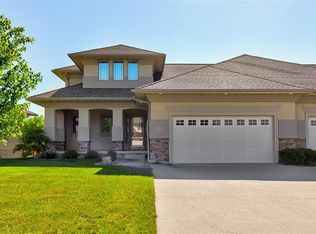
- $405,7004 bd4 ba3.7k sqft3311 NE Renaissance Dr, Ankeny, IA 50021Off Market
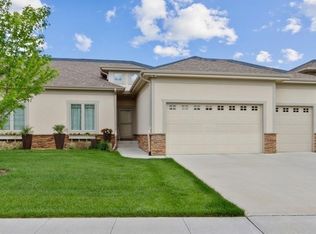
- $437,6003 bd3 ba1.8k sqft3323 NE Renaissance Dr, Ankeny, IA 50021Off Market
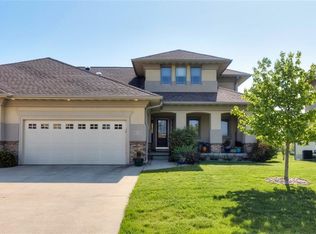
- $410,0004 bd4 ba2.2k sqft3307 NE Renaissance Dr, Ankeny, IA 50021Off Market
Similar homes
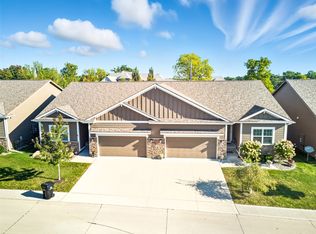
- $429,9003 bd3 ba1.6k sqft1130 NE 17th Ln, Ankeny, IA 50021For Sale
 MLS ID #750881, Kathy Swanson, RE/MAX Concepts. DMMLS
 - $499,9004 bd3 ba1.7k sqft4316 NE Par View Ct, Ankeny, IA 50021For Sale
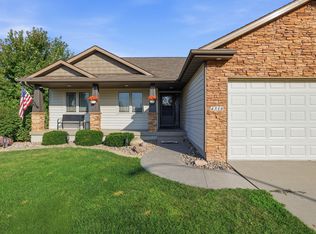
 MLS ID #71232, Heather Knittel Team, RE/MAX REAL ESTATE CENTER. CIBR
 - $380,0003 bd3 ba1.5k sqft321 NE 31st St, Ankeny, IA 50021For Sale
 MLS ID #749918, Ethan Hokel, Century 21 Signature. DMMLS
 - $335,0004 bd3 ba1.5k sqft906 NE 45th St, Ankeny, IA 50021For Sale
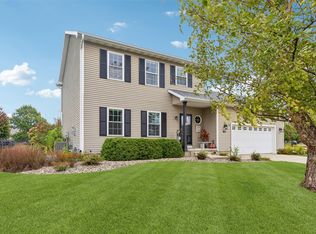 MLS ID #751413, Allison McClure, LPT Realty, LLC. DMMLS
 - $390,0004 bd4 ba2.3k sqft1405 NE Trilein Dr, Ankeny, IA 50021For SaleMLS ID #70643, Lisa Nielsen, LPT Realty, LLC. CIBR
