YOU MUST SEE THIS EXECUTIVE TOWNHOME TO APPRECIATE IT! Stunning custom-designed home offering exceptional quality, space & amenities! Features over 3,200 sq ft of living space, 3 BRs, including an impressive main-level primary suite with adjoining sunroom, 4 baths, spectacular kitchen with 14-ft island, abundant cabinetry & pantry, all-oak library with built-ins & 2 main-level gas fireplaces. Enjoy the wraparound deck on the main level with sliding canopies & natural gas BBQ hookup. Amazing finished walk-out basement features a theater room with wet bar & gas fireplace, game room, king-size Murphy bed with custom cabinetry, large walk-in digital safe & panic room/storm shelter, plus abundant storage. A wraparound enclosed lower-level patio with heat, AC, and hot tub provides exceptional additional living space. Extras include a 20KW whole-house generator, security system, central vacuum & heated 3-car garage. Fantastic location—2 blocks to Northcreek Park, ½ mile to High Trestle Trail, 1.5 miles to golf & country club & 3.5 miles to beautiful Saylorville Lake. Luxury, versatility & unforgettable spaces—truly a must-see!
For sale
$575,000
1016 NW Waterfront Dr, Ankeny, IA 50023
3beds
1,936sqft
Townhouse, Condominium
Built in 2005
3,397 Square Feet Lot
$552,500 Zestimate®
$297/sqft
$230/mo HOA
What's special
Amazing finished walk-out basementAbundant storageAbundant cabinetry and pantryAll-oak library with built-insGame roomCentral vacuum
- 53 days
- 386
- 19
Zillow last checked:
Listing updated:
Listed by:
Dana Lathrop 515-313-8536,
Iowa Realty Ankeny
Source: DMMLS,MLS#: 748246 Originating MLS: Des Moines Area Association of REALTORS
Originating MLS: Des Moines Area Association of REALTORSFacts & features
Interior
Bedrooms & bathrooms
- Bedrooms: 3
- Bathrooms: 4
- Full bathrooms: 1
- 3/4 bathrooms: 1
- 1/2 bathrooms: 2
- Main level bedrooms: 1
Heating
- Forced Air, Gas, Natural Gas
Cooling
- Central Air
Appliances
- Included: Built-In Oven, Cooktop, Dryer, Dishwasher, Microwave, Refrigerator, Stove, Washer
- Laundry: Main Level
Features
- Wet Bar, Central Vacuum, Dining Area, Separate/Formal Dining Room, Window Treatments
- Flooring: Carpet, Hardwood, Tile
- Basement: Finished,Walk-Out Access
- Number of fireplaces: 3
- Fireplace features: Gas Log
Interior area
- Total structure area: 1,936
- Total interior livable area: 1,936 sqft
- Finished area below ground: 1,300
Video & virtual tour
Property
Parking
- Total spaces: 3
- Parking features: Attached, Garage, Three Car Garage, Heated Garage
- Attached garage spaces: 3
Accessibility
- Accessibility features: Grab Bars, Low Threshold Shower, Accessible Doors
Features
- Stories: 1
- Patio & porch: Covered, Deck, Open, Patio, Porch, Screened
- Exterior features: Deck, Enclosed Porch, Hot Tub/Spa, Irrigation Sprinklers, Patio
- Has spa: Yes
Lot
- Size: 3,397 Square Feet
- Dimensions: 47 x 72
- Features: Rectangular Lot, Pond on Lot
Details
- Parcel number: 18100211819513
- Zoning: R-3A
Construction
Type & style
- Home type: Townhouse
- Architectural style: Ranch,Traditional
- Property subtype: Townhouse, Condominium
Materials
- Brick, Vinyl Siding
- Foundation: Poured
- Roof: Asphalt,Shingle
Condition
- Year built: 2005
Details
- Builder name: Gratias Builders
Utilities & green energy
- Sewer: Public Sewer
- Water: Public
Community & HOA
Community
- Features: Snow Removal
- Security: Security System, Fire Alarm, Smoke Detector(s)
HOA
- Has HOA: Yes
- Services included: Insurance, Maintenance Grounds, Maintenance Structure, Snow Removal
- HOA fee: $230 monthly
- HOA name: Waterfront Townhomes Assoc.
- Second HOA name: Waterfront Townhome Assoc.
- Second HOA phone: 515-965-8001
Location
- Region: Ankeny
Financial & listing details
- Price per square foot: $297/sqft
- Tax assessed value: $447,000
- Annual tax amount: $7,303
- Date on market: 9/1/2026
- Cumulative days on market: 156 days
- Listing terms: Cash,Conventional
- Road surface type: Concrete
Estimated market value
$552,500
$525,000 - $580,000
$2,144/mo
Price history
| Date | Event | Price |
|---|---|---|
| 9/1/2026 | Listed for sale | $575,000-4%$297/sqft |
Source:  DMMLS #748246 Report a problem DMMLS #748246 Report a problem | ||
| 8/11/2026 | Listing removed | $599,000$309/sqft |
Source: DMMLS #739741 Report a problem | ||
| 5/1/2026 | Price change | $599,000-4.2%$309/sqft |
Source: DMMLS #739741 Report a problem | ||
| 4/23/2026 | Listed for sale | $625,000+92.3%$323/sqft |
Source: Owner Report a problem | ||
| 9/18/2015 | Sold | $325,000-1.5%$168/sqft |
Source: DMMLS #450253 Report a problem | ||
| 3/13/2015 | Listed for sale | $330,000-5.4%$170/sqft |
Source: Keller Williams Greater Des Moines #450253 Report a problem | ||
| 1/9/2014 | Listing removed | $349,000$180/sqft |
Source: Keller Williams Greater Des Moines #425795 Report a problem | ||
| 12/5/2013 | Price change | $349,000-0.3%$180/sqft |
Source: Keller Williams Greater Des Moines #425795 Report a problem | ||
| 10/8/2013 | Listed for sale | $350,000-9.3%$181/sqft |
Source: Keller Williams Greater Des Moines #425795 Report a problem | ||
| 6/2/2005 | Sold | $386,000$199/sqft |
Source: Public Record Report a problem | ||
Public tax history
| Year | Property taxes | Tax assessment |
|---|---|---|
| 2025 | $7,142 +2.1% | $447,000 +6.3% |
| 2024 | $6,994 -2.6% | $420,700 |
| 2023 | $7,178 +1.1% | $420,700 +18.5% |
| 2022 | $7,100 -3% | $355,100 |
| 2021 | $7,318 +1.3% | $355,100 +2.9% |
| 2020 | $7,222 +3.9% | $345,200 |
| 2019 | $6,950 +0.3% | $345,200 +8.9% |
| 2018 | $6,932 | $317,100 |
| 2017 | $6,932 +9.3% | $317,100 +15.4% |
| 2016 | $6,344 | $274,700 |
| 2015 | $6,344 -3.4% | $274,700 -3.2% |
| 2014 | $6,568 | $283,900 |
| 2013 | -- | $283,900 -3.9% |
| 2012 | -- | $295,500 |
| 2011 | -- | $295,500 -16.6% |
| 2010 | -- | $354,400 |
| 2009 | -- | $354,400 +0.4% |
| 2008 | -- | $353,100 |
| 2007 | -- | $353,100 +2.4% |
| 2006 | -- | $344,900 +1182.2% |
| 2005 | -- | $26,900 +6.4% |
| 2003 | -- | $25,280 +11390.9% |
| 2002 | -- | $220 |
| 2001 | -- | $220 |
Find assessor info on the county website
Monthly payment
Est. payment
Payment breakdown
Explore the cost of this home by adjusting the details. Changes won't be saved.Climate risks
Neighborhood: 50023
Nearby schools
Schools provided by the listing agent
- District: Ankeny
Source: DMMLS. This data may not be complete. We recommend contacting the local school district to confirm school assignments for this home.
Similar homes
- $525,0005 bd3 ba1.5k sqft2609 NW 21st St, Ankeny, IA 50023For Sale
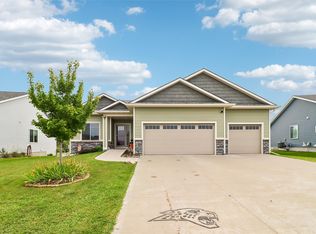 MLS ID #748359, Tabetha Speck, LPT Realty, LLC. DMMLS
 - $525,0004 bd3 ba1.7k sqft1634 NW Reinhart Dr, Ankeny, IA 50023For Sale
 MLS ID #746011, Madi Beck, Realty ONE Group Impact. DMMLS
 - $574,9953 bd4 ba2k sqft3418 NE Briarwood Dr, Ankeny, IA 50021For Sale
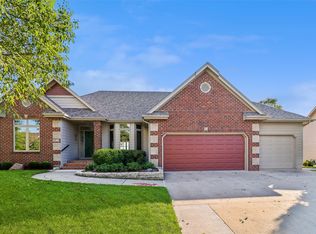 MLS ID #749024, Vicki Beveridge, LPT Realty, LLC. DMMLS
 - $337,8003 bd3 ba1.5k sqft1601 NW North Creek Dr, Ankeny, IA 50023For Sale
 MLS ID #748665, Vicki Beveridge, LPT Realty, LLC. DMMLS
 - $499,9004 bd3 ba1.7k sqft4316 NE Par View Ct, Ankeny, IA 50021For Sale
 MLS ID #71232, Heather Knittel Team, RE/MAX REAL ESTATE CENTER. CIBR
