Space, style & versatility meet in this spacious NE Des Moines bungalow with over 3,000 sq ft of finished living space! New LVP and carpet run throughout, while the main level offers 3 bedrooms, 2 baths, a generous living room with stone fireplace, and a large kitchen with abundant cabinet and counter space. All appliances stay, and main-level laundry adds convenience. The finished lower level expands your living space with 2 bedrooms, 2 baths, a non-conforming room ideal for an office, gym or hobby space, plus a large family/rec room. Walk out to the attached 2-car tuck-under garage. Relax or grill on the east-facing composite deck overlooking the yard and charming stone wall. Conveniently located near Grandview Park, Grandview Golf Course, shopping and dining!
Pending
$299,900
3021 E 29th St, Des Moines, IA 50317
5beds
1,798sqft
Single Family Residence
Built in 2000
8,232 Square Feet Lot
$-- Zestimate®
$167/sqft
$-- HOA
What's special
Charming stone wallMain-level laundry adds convenienceAll appliances stay
- 10 days
- 58
- 0
Likely to sell faster than
Zillow last checked:
Listing updated:
Listed by:
Heather Clement (515)689-5513,
RE/MAX Concepts,
Angela McKenzie 515-778-6365,
RE/MAX Concepts
Source: DMMLS,MLS#: 747586 Originating MLS: Des Moines Area Association of REALTORS
Originating MLS: Des Moines Area Association of REALTORSFacts & features
Interior
Bedrooms & bathrooms
- Bedrooms: 5
- Bathrooms: 4
- Full bathrooms: 4
- Main level bedrooms: 3
Heating
- Forced Air, Gas, Natural Gas
Cooling
- Central Air
Appliances
- Included: Dryer, Dishwasher, Microwave, Refrigerator, Stove, Washer
- Laundry: Main Level
Features
- Dining Area, Fireplace, Window Treatments
- Flooring: Carpet, Tile, Vinyl
- Basement: Finished,Walk-Out Access
- Number of fireplaces: 1
- Fireplace features: Wood Burning, Fireplace Screen
Interior area
- Total structure area: 1,798
- Total interior livable area: 1,798 sqft
- Finished area below ground: 1,120
Video & virtual tour
Property
Parking
- Total spaces: 2
- Parking features: Attached, Garage, Two Car Garage
- Attached garage spaces: 2
Features
- Fencing: Other
Lot
- Size: 8,232 Square Feet
- Features: Rectangular Lot
Details
- Parcel number: 06006243006001
- Zoning: N3B
Construction
Type & style
- Home type: SingleFamily
- Architectural style: Bungalow
- Property subtype: Single Family Residence
Materials
- Vinyl Siding
- Foundation: Poured
- Roof: Asphalt,Shingle
Condition
- Year built: 2000
Utilities & green energy
- Sewer: Public Sewer
- Water: Public
Community & HOA
HOA
- Has HOA: No
Location
- Region: Des Moines
Financial & listing details
- Price per square foot: $167/sqft
- Tax assessed value: $309,600
- Annual tax amount: $5,835
- Date on market: 8/19/2026
- Cumulative days on market: 232 days
- Listing terms: Cash,Conventional,FHA,VA Loan
- Road surface type: Concrete
Estimated market value
Not available
Estimated sales range
Not available
Not available
Price history
| Date | Event | Price |
|---|---|---|
| 9/30/2026 | Pending sale | $299,900$167/sqft |
Source:  DMMLS #747586 Report a problem DMMLS #747586 Report a problem | ||
| 8/19/2026 | Listed for sale | $299,900-7.7%$167/sqft |
Source: DMMLS #747586 Report a problem | ||
| 8/10/2026 | Listing removed | $325,000$181/sqft |
Source: DMMLS #734109 Report a problem | ||
| 7/13/2026 | Price change | $325,000-9.7%$181/sqft |
Source: DMMLS #734109 Report a problem | ||
| 6/10/2026 | Price change | $359,900-7.7%$200/sqft |
Source: DMMLS #734109 Report a problem | ||
| 3/16/2026 | Price change | $389,900-6%$217/sqft |
Source: DMMLS #734109 Report a problem | ||
| 2/9/2026 | Listed for sale | $415,000$231/sqft |
Source: DMMLS #734109 Report a problem | ||
Public tax history
| Year | Property taxes | Tax assessment |
|---|---|---|
| 2025 | $5,300 +2.2% | $309,600 +12.9% |
| 2024 | $5,188 +3.7% | $274,200 |
| 2023 | $5,002 +0.8% | $274,200 +24% |
| 2022 | $4,962 +0.7% | $221,100 |
| 2021 | $4,926 -3.6% | $221,100 +7.3% |
| 2020 | $5,112 +7.4% | $206,000 |
| 2019 | $4,760 +1.1% | $206,000 +11% |
| 2018 | $4,706 | $185,600 |
| 2017 | $4,706 +7% | $185,600 +5.6% |
| 2016 | $4,400 | $175,700 |
| 2015 | $4,400 +9.7% | $175,700 +6.2% |
| 2014 | $4,010 | $165,500 |
| 2013 | -- | $165,500 +0.1% |
| 2012 | -- | $165,400 |
| 2011 | -- | $165,400 -6.6% |
| 2010 | -- | $177,100 |
| 2009 | -- | $177,100 |
| 2008 | -- | $177,100 |
| 2007 | -- | $177,100 +18.8% |
| 2006 | -- | $149,100 |
| 2005 | -- | $149,100 +11.6% |
| 2003 | -- | $133,580 +9% |
| 2002 | -- | $122,540 |
| 2001 | -- | $122,540 |
Find assessor info on the county website
Monthly payment
Est. payment
Payment breakdown
Explore the cost of this home by adjusting the details. Changes won't be saved.Climate risks
Neighborhood: Fairmont Park
Nearby schools
Schools provided by the listing agent
- District: Des Moines Independent
Source: DMMLS. This data may not be complete. We recommend contacting the local school district to confirm school assignments for this home.
Similar homes
- $260,0004 bd2 ba1k sqft738 SE 26th Ct, Des Moines, IA 50317For Sale
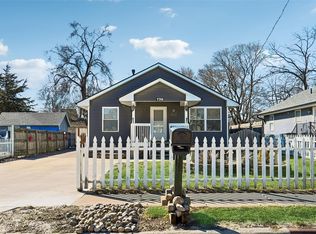 MLS ID #735991, Liz Zamora, Iowa Realty South. DMMLS
 - $280,0004 bd3 ba1.9k sqft2608 Madison Ave, Des Moines, IA 50310For Sale
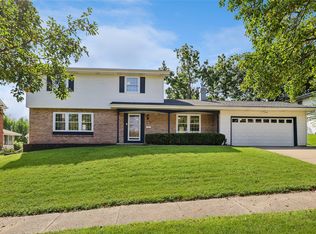 MLS ID #746064, Tracy Tran, Realty ONE Group Impact. DMMLS
 - $310,0004 bd2 ba1.7k sqft6672 NW 4th Ct, Des Moines, IA 50313For Sale
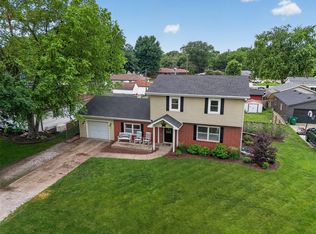 MLS ID #748542, Pennie Carroll, Pennie Carroll & Associates. DMMLS
 - $299,0003 bd3 ba1.3k sqft2525 Beaver Ave, Des Moines, IA 50310For Sale
 MLS ID #739571, Joel Miles, LPT Realty, LLC. DMMLS
