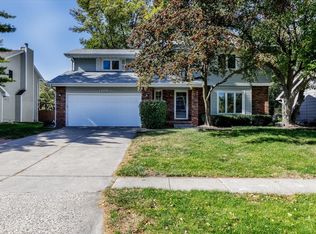
Welcome home to this beautifully updated two-story in one of West Des Moines' most desirable neighborhoods, just steps from Jaycee Park! Offering over 2,000 square feet above grade, this 4-bedroom, 3-bathroom home blends timeless character with thoughtful modern updates throughout. The main level features hardwood floors, a vaulted living room, formal dining room, remodeled powder room, and an updated kitchen with white cabinetry, stainless steel appliances, and a custom island with a John Boos butcher block top. Upstairs you'll find four bedrooms, including a generous primary suite with an updated en suite bath. Recent improvements—including fresh interior paint, scraped and textured ceilings, newer roof and gutters, updated doors, composite deck with pergola, and numerous cosmetic updates—create a move-in ready home you'll love from day one. Enjoy the fully fenced backyard with mature trees, deck and patio. Attached two car garage. Conveniently located near parks, trails, shopping, restaurants, interstate access, and highly rated West Des Moines schools.
Pending
$369,000
1212 57th Pl, West Des Moines, IA 50266
4beds
1,984sqft
Single Family Residence
Built in 1987
8,755 Square Feet Lot
$362,100 Zestimate®
$186/sqft
$-- HOA
What's special
Formal dining roomDeck and patioComposite deck with pergolaUpdated doorsMature treesRemodeled powder roomBeautifully updated two-story
- 48 days
- 52
- 0
Likely to sell faster than
Zillow last checked:
Listing updated:
Listed by:
Gabby Fisher (515)313-6953,
Keller Williams Realty GDM
Source: DMMLS,MLS#: 746093 Originating MLS: Des Moines Area Association of REALTORS
Originating MLS: Des Moines Area Association of REALTORSFacts & features
Interior
Bedrooms & bathrooms
- Bedrooms: 4
- Bathrooms: 3
- Full bathrooms: 2
- 1/2 bathrooms: 1
Heating
- Forced Air, Gas, Natural Gas
Cooling
- Central Air
Appliances
- Included: Dryer, Dishwasher, Microwave, Refrigerator, Stove, Washer
Features
- Window Treatments
- Flooring: Hardwood
- Basement: Unfinished
Interior area
- Total structure area: 1,984
- Total interior livable area: 1,984 sqft
Property
Parking
- Total spaces: 2
- Parking features: Attached, Garage, Two Car Garage
- Attached garage spaces: 2
Features
- Levels: Two
- Stories: 2
- Patio & porch: Deck
- Exterior features: Deck
- Fencing: Wood
Lot
- Size: 8,755 Square Feet
Details
- Parcel number: 320/04126998009
- Zoning: Res
Construction
Type & style
- Home type: SingleFamily
- Architectural style: Two Story
- Property subtype: Single Family Residence
Materials
- Foundation: Poured
- Roof: Asphalt,Shingle
Condition
- Resale
- New construction: No
- Year built: 1987
Utilities & green energy
- Sewer: Public Sewer
- Water: Public
Community & HOA
Community
- Security: Smoke Detector(s)
HOA
- Has HOA: No
Location
- Region: West Des Moines
Financial & listing details
- Price per square foot: $186/sqft
- Tax assessed value: $347,400
- Annual tax amount: $5,279
- Date on market: 7/28/2026
- Cumulative days on market: 84 days
- Listing terms: Cash,Conventional
- Road surface type: Concrete
Estimated market value
$362,100
$344,000 - $380,000
$2,291/mo
Price history
| Date | Event | Price |
|---|---|---|
| 9/2/2026 | Pending sale | $369,000$186/sqft |
Source:  DMMLS #746093 Report a problem DMMLS #746093 Report a problem | ||
| 8/18/2026 | Listing removed | $369,000$186/sqft |
Source: DMMLS #746093 Report a problem | ||
| 8/12/2026 | Price change | $369,000-1.6%$186/sqft |
Source: DMMLS #746093 Report a problem | ||
| 7/28/2026 | Listed for sale | $375,000+35.9%$189/sqft |
Source: DMMLS #746093 Report a problem | ||
| 9/20/2019 | Sold | $276,000-1.4%$139/sqft |
Source: DMMLS #585348 Report a problem | ||
| 7/3/2019 | Pending sale | $280,000$141/sqft |
Source: Space Simply #585348 Report a problem | ||
| 6/23/2019 | Listed for sale | $280,000+40%$141/sqft |
Source: Space Simply #585348 Report a problem | ||
| 5/24/2012 | Sold | $200,000-2.4%$101/sqft |
Source: DMMLS #399499 Report a problem | ||
| 4/17/2012 | Listed for sale | $205,000$103/sqft |
Source: Iowa Realty Co., Inc. #399499 Report a problem | ||
Public tax history
| Year | Property taxes | Tax assessment |
|---|---|---|
| 2025 | $5,168 +2.1% | $347,400 +8.8% |
| 2024 | $5,062 -2.9% | $319,300 |
| 2023 | $5,212 +1.2% | $319,300 +18.3% |
| 2022 | $5,150 +3.6% | $269,900 |
| 2021 | $4,970 +1.6% | $269,900 +8.9% |
| 2020 | $4,894 +6.2% | $247,800 |
| 2019 | $4,610 -0.2% | $247,800 +10.1% |
| 2018 | $4,620 | $225,000 |
| 2017 | $4,620 +8.9% | $225,000 +9.6% |
| 2016 | $4,244 | $205,200 |
| 2015 | $4,244 +4.3% | $205,200 +2.3% |
| 2014 | $4,068 | $200,600 |
| 2013 | -- | $200,600 -1.1% |
| 2012 | -- | $202,800 |
| 2011 | -- | $202,800 +4.4% |
| 2010 | -- | $194,300 |
| 2009 | -- | $194,300 |
| 2008 | -- | $194,300 |
| 2007 | -- | $194,300 -0.6% |
| 2006 | -- | $195,500 |
| 2005 | -- | $195,500 +10.5% |
| 2003 | -- | $176,900 +9.4% |
| 2002 | -- | $161,720 |
| 2001 | -- | $161,720 |
Find assessor info on the county website
Monthly payment
Est. payment
Payment breakdown
Explore the cost of this home by adjusting the details. Changes won't be saved.Climate risks
Neighborhood: 50266
Nearby schools
Schools provided by the listing agent
- District: West Des Moines
Source: DMMLS. This data may not be complete. We recommend contacting the local school district to confirm school assignments for this home.

Similar homes
- $407,5004 bd3 ba2k sqft513 51st St, West Des Moines, IA 50265For Sale
 MLS ID #749322, Hannah Reysack, Caliber Realty. DMMLS
 - $350,0004 bd3 ba1.4k sqft4008 Western Hills Dr, West Des Moines, IA 50265For Sale
 MLS ID #748765, Donna Levering, Keller Williams Realty GDM. DMMLS
 - $374,9904 bd3 ba1.9k sqft2104 Meadow Brook Dr, West Des Moines, IA 50265For Sale
 MLS ID #743426, Tristan O'Neal, RE/MAX Precision. DMMLS
 - $379,0004 bd4 ba2k sqft1824 NW 90th St, Clive, IA 50325For Sale
 MLS ID #726133, Jesse Kern, Keller Williams Legacy Group. DMMLS
 - $379,0005 bd4 ba1.8k sqft525 SE Prairie Creek Dr, Waukee, IA 50263For Sale
 MLS ID #71161, Kyle Clarkson, LPT Realty, LLC. CIBR
 - $419,9003 bd4 ba1.9k sqft4639 Fieldstone Dr, West Des Moines, IA 50265For SaleMLS ID #70699, Justin Greenfield, RE/MAX Precision Otter View. CIBR
