Lakeview 4-bedroom, 3-full-bath brick ranch overlooking Easter Lake in Des Moines. 2,786 total finished sq ft: 1,543 on the open-concept main level with hardwood floors, skylights, fireplace, main-level primary bedroom and laundry -- plus a 1,243 sq ft finished lower level with a 4th bedroom, full bath, and flex space for a family room, home office, or gym. Level 0.41-acre lot, 2 car attached garage, no HOA dues. Recent updates include HVAC, finished basement, new deck, driveway, hardwood floors, and hardwired office internet. Easy access to Easter Lake Park trails, boating, and fishing, with a quick drive to downtown Des Moines and major highways. Move-in ready with true main-floor living and room to spread out -- a strong match for buyers searching for a ranch near Easter Lake with a finished basement and a main-level primary.
For sale
Price cut: $6.1K (7/7)
$413,900
2730 E Leach Ave, Des Moines, IA 50320
4beds
1,543sqft
:
Get pre-qualified$2,948/mo
Single Family Residence, Residential
Built in 1992
0.41 Acres Lot
$403,600 Zestimate®
$268/sqft
$-- HOA
What's special
Overlooking easter lakeHardwood floorsNew deckMain-level primary bedroomOpen-concept main levelHardwired office internet
- 7 days |
- 245 |
- 12 |
Zillow last checked:
Listing updated:
Listed by:
Lisa Yegge 515-965-9100,
Keller Williams- Ankeny Metro
Source: CIBR,MLS#: 70783
Facts & features
Interior
Bedrooms & bathrooms
- Bedrooms: 4
- Bathrooms: 3
- Full bathrooms: 3
Primary bedroom
- Level: Main
Bedroom 2
- Level: Main
Bedroom 3
- Level: Main
Bedroom 4
- Level: Basement
Primary bathroom
- Level: Main
Full bathroom
- Level: Main
Dining room
- Level: Main
Family room
- Level: Basement
Kitchen
- Level: Main
Living room
- Level: Main
Heating
- Forced Air, Natural Gas
Cooling
- Central Air
Appliances
- Included: Dishwasher, Dryer, Microwave, Range, Refrigerator, Washer
- Laundry: Main Level
Features
- Ceiling Fan(s)
- Flooring: Hardwood, Carpet
- Windows: Skylight(s)
- Basement: Full
- Has fireplace: Yes
Interior area
- Total structure area: 1,543
- Total interior livable area: 1,543 sqft
- Finished area above ground: 1,543
- Finished area below ground: 1,243
Property
Parking
- Parking features: Garage
- Has garage: Yes
Lot
- Size: 0.41 Acres
- Features: Level
Details
- Parcel number: 12001301205000
- Zoning: N2B
- Special conditions: Standard
Construction
Type & style
- Home type: SingleFamily
- Property subtype: Single Family Residence, Residential
Materials
- Brick
- Foundation: Concrete Perimeter, Tile
Condition
- Year built: 1992
Utilities & green energy
- Sewer: Public Sewer
- Water: Public
Community & HOA
HOA
- Has HOA: No
Location
- Region: Des Moines
Financial & listing details
- Price per square foot: $268/sqft
- Tax assessed value: $322,100
- Annual tax amount: $5,252
- Date on market: 7/21/2026
- Road surface type: Hard Surface
Estimated market value
$403,600
$383,000 - $424,000
$2,413/mo
Price history
| Date | Event | Price |
|---|---|---|
| 7/7/2026 | Price change | $413,900-1.5%$268/sqft |
Source:  DMMLS #742926 Report a problem DMMLS #742926 Report a problem | ||
| 6/22/2026 | Price change | $420,000-2.3%$272/sqft |
Source: DMMLS #742926 Report a problem | ||
| 6/12/2026 | Listed for sale | $430,000$279/sqft |
Source: DMMLS #742926 Report a problem | ||
Public tax history
| Year | Property taxes | Tax assessment |
|---|---|---|
| 2025 | $5,252 -0.4% | $322,100 +12.8% |
| 2024 | $5,272 +2.2% | $285,500 |
| 2023 | $5,160 +0.8% | $285,500 +25.3% |
| 2022 | $5,118 +2.7% | $227,800 |
| 2021 | $4,984 -3.6% | $227,800 +9.4% |
| 2020 | $5,172 +3% | $208,300 |
| 2019 | $5,020 +1.1% | $208,300 +6.7% |
| 2018 | $4,964 | $195,300 |
| 2017 | $4,964 +7.6% | $195,300 +6.3% |
| 2016 | $4,614 | $183,800 |
| 2015 | $4,614 +8.1% | $183,800 +4.6% |
| 2014 | $4,270 | $175,700 |
| 2013 | -- | $175,700 -0.2% |
| 2012 | -- | $176,100 |
| 2011 | -- | $176,100 -2.1% |
| 2010 | -- | $179,800 |
| 2009 | -- | $179,800 -2.6% |
| 2008 | -- | $184,600 |
| 2007 | -- | $184,600 -0.4% |
| 2006 | -- | $185,400 |
| 2005 | -- | $185,400 +6.7% |
| 2003 | -- | $173,810 +4.9% |
| 2002 | -- | $165,650 |
| 2001 | -- | $165,650 |
Find assessor info on the county website
Monthly payment
Est. payment
Payment breakdown
Explore the cost of this home by adjusting the details. Changes won't be saved.Climate risks
Neighborhood: Bloomfield-Allen
Nearby schools
GreatSchools rating
- 3/10River Woods Elementary SchoolGrades: K-5Distance: 1 mi
- 2/10Weeks Middle SchoolGrades: 6-8Distance: 2 mi
- 3/10East High SchoolGrades: 9-12Distance: 3.9 mi
- $306,5003 bd2 ba1.7k sqft2724 E Leach Ave, Des Moines, IA 50320Off Market

- $401,2003 bd2 ba2.1k sqft4006 SE 28th St, Des Moines, IA 50320Off Market
- $411,6003 bd2 ba2.4k sqft2737 E Leach Ave, Des Moines, IA 50320Off Market
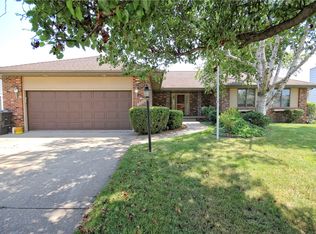
- $375,0004 bd3 ba1.7k sqft2743 E Leach Ave, Des Moines, IA 50320Sold
- $309,3003 bd2 ba1.6k sqft4013 SE 27th Ct, Des Moines, IA 50320Off Market
- $366,4003 bd4 ba2.1k sqft2800 E Leach Ave, Des Moines, IA 50320Off Market
- $435,0003 bd3 ba1.9k sqft2731 E Leach Ave, Des Moines, IA 50320Pending
- $455,0003 bd3 ba1.9k sqft2749 E Leach Ave, Des Moines, IA 50320Sold
A local agent can set up tours, give advice and negotiate with sellers.
Similar homes
- $319,9003 bd3 ba1.9k sqft3724 SE 18th St, Des Moines, IA 50320For Sale
 MLS ID #744922, Lisa Davis, RE/MAX Precision. DMMLS
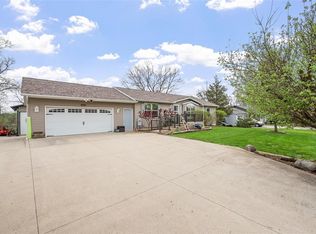
 - $430,0003 bd3 ba1.4k sqft4555 NE 34th Ct, Des Moines, IA 50317For Sale
 MLS ID #745332, Bob Eisenlauer, RE/MAX Revolution. DMMLS
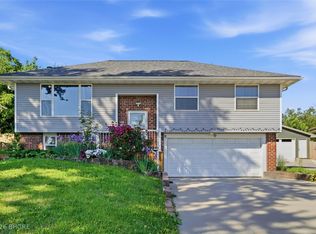
 - $260,0003 bd3 ba1.2k sqft3244 SE 20th St, Des Moines, IA 50320For Sale
 MLS ID #741745, Misty Darling, BH&G Real Estate Innovations. DMMLS
 - $415,0004 bd3 ba1.9k sqft1010 SE 8th St, Ankeny, IA 50021For Sale
 MLS ID #745368, Kelly Schall, Realty ONE Group Impact. DMMLS
 - $359,9003 bd3 ba1.7k sqft424 Virginia Ave, Des Moines, IA 50315For SaleMLS ID #744260, Scott Myers, Century 21 Signature. DMMLS
- $440,0004 bd4 ba1.8k sqft4850 Andrews Pl, Pleasant Hill, IA 50327For SaleMLS ID #742773, Alex Larson, RE/MAX Precision. DMMLS
- $405,0004 bd3 ba1.9k sqft6906 Lewis Carroll Ct, Johnston, IA 50131For SaleMLS ID #745765, Amanda Kirk, Keller Williams Realty GDM. DMMLS
- $425,0005 bd3 ba1.5k sqft1018 Falcon Dr SE, Altoona, IA 50009For SaleMLS ID #745791, Heather Wright, RE/MAX Concepts. DMMLS
- $250,0003 bd2 ba1.7k sqft806 Bell Ave, Des Moines, IA 50315For SaleMLS ID #745805, Karla Alaniz, Keller Williams Realty GDM. DMMLS
- $440,0003 bd2 ba1.4k sqft1158 SE 80th St, Runnells, IA 50237For SaleMLS ID #739357, Zac Bales-Henry, Black Phoenix Group. DMMLS
- $419,9004 bd3 ba1.7k sqft353 Georgetown Pl, Norwalk, IA 50211For SaleMLS ID #743995, Justin Greenfield, RE/MAX Precision. DMMLS
- $410,0004 bd2 ba1.1k sqft655 2nd St, Waukee, IA 50263For SaleMLS ID #745673, Dev Tharp, RE/MAX Precision. DMMLS
- $260,0003 bd2 ba912 sqft4900 Fairview Dr, Pleasant Hill, IA 50327For SaleMLS ID #746144, Liz Warner, RE/MAX Concepts. DMMLS
- $399,9004 bd3 ba2.2k sqft9217 Ridgeview Dr, Johnston, IA 50131For SaleMLS ID #743422, Steven Bunting, RE/MAX Precision. DMMLS
- $419,5005 bd4 ba2.1k sqft1110 Sandalwood Ct SW, Altoona, IA 50009For SaleMLS ID #739914, Pennie Carroll, Pennie Carroll & Associates. DMMLS
- $335,0003 bd4 ba1.7k sqft2014 2nd Ave SE, Altoona, IA 50009For SaleMLS ID #741893, Adam Bugbee, Real Broker, LLC. DMMLS
- $364,9003 bd3 ba1.8k sqft801 52nd Pl, West Des Moines, IA 50265For SaleMLS ID #745776, Kathy Miller, RE/MAX Precision. DMMLS
- $399,9004 bd3 ba2.1k sqft284 58th Ct, West Des Moines, IA 50266For SaleMLS ID #735584, Kasey Kliegl, RE/MAX Concepts. DMMLS
- $455,0004 bd3 ba1.7k sqft4015 124th St, Urbandale, IA 50323For SaleMLS ID #743983, Kathy Millikan, Realty ONE Group Impact. DMMLS
- $385,0004 bd4 ba1.8k sqft1001 N O St, Indianola, IA 50125For SaleMLS ID #741383, Viola Salvato, Iowa Realty Ankeny. DMMLS
