Welcome to this impressive one-owner Craftsman-style two story, designed with comfortable living in mind! This spacious 4 bedroom, 4 bath home offers an open floor plan perfect for gathering, entertaining, and everyday life. The kitchen features stainless steel appliances, abundant cabinetry, and plenty of space for cooking, hosting, and everyday living while overlooking the dining and living areas so everyone stays connected. Upstairs, the huge primary suite provides a relaxing retreat with an oversized ensuite bath and generous closet space. The additional bedrooms offer plenty of room for guests or home offices. Brand new carpet installed in 2026 adds a fresh updated feel throughout. The finished lower level adds even more living space with an additional bedroom, half bath, and flexible rec room area ideal for movie nights, gaming, workouts, hobbies, or a play area. Step outside and enjoy peaceful evenings on the covered deck or paved patio overlooking mature trees with no direct neighbors behind you. The attached 3 car garage with 8 ft doors offers extra space for vehicles, bikes, tools, and storage, plus an oversized mudroom/drop zone just inside with plenty of room for backpacks, shoes, coats, and everyday organization. A warm and welcoming home with the space, layout, and setting buyers are looking for!
For sale
Price cut: $20K (7/7)
$385,000
1001 N O St, Indianola, IA 50125
4beds
1,895sqft
:
Get pre-qualified$2,742/mo
Single Family Residence
Built in 2009
0.27 Acres Lot
$382,900 Zestimate®
$203/sqft
$-- HOA
What's special
Covered deckGenerous closet spaceAbundant cabinetryOversized ensuite bath
- 24 days |
- 793 |
- 29 |
Zillow last checked:
Listing updated:
Listed by:
Viola Salvato 347-351-8770,
Iowa Realty Ankeny
Source: DMMLS,MLS#: 741383 Originating MLS: Des Moines Area Association of REALTORS
Originating MLS: Des Moines Area Association of REALTORSFacts & features
Interior
Bedrooms & bathrooms
- Bedrooms: 4
- Bathrooms: 4
- Full bathrooms: 2
- 1/2 bathrooms: 2
Heating
- Gas, Natural Gas
Cooling
- Central Air
Appliances
- Included: Cooktop, Dishwasher, Microwave, Refrigerator, Stove
- Laundry: Main Level
Features
- Dining Area, Window Treatments
- Flooring: Carpet, Hardwood, Laminate, Tile
- Basement: Egress Windows,Finished,Partially Finished
- Number of fireplaces: 1
- Fireplace features: Gas, Vented, Fireplace Screen
Interior area
- Total structure area: 1,895
- Total interior livable area: 1,895 sqft
- Finished area below ground: 700
Video & virtual tour
Property
Parking
- Total spaces: 3
- Parking features: Attached, Garage, Three Car Garage
- Attached garage spaces: 3
Features
- Levels: Two
- Stories: 2
- Patio & porch: Covered, Deck, Open, Patio
- Exterior features: Deck, Patio
- Fencing: Chain Link
Lot
- Size: 0.27 Acres
- Dimensions: 106 x 112
- Features: Rectangular Lot
Details
- Parcel number: 48039010010
- Zoning: Res
Construction
Type & style
- Home type: SingleFamily
- Architectural style: Two Story
- Property subtype: Single Family Residence
Materials
- Frame
- Foundation: Poured
- Roof: Asphalt,Shingle
Condition
- Year built: 2009
Utilities & green energy
- Sewer: Public Sewer
- Water: Public
Community & HOA
Community
- Security: Smoke Detector(s)
HOA
- Has HOA: No
Location
- Region: Indianola
Financial & listing details
- Price per square foot: $203/sqft
- Tax assessed value: $366,500
- Annual tax amount: $6,413
- Date on market: 5/22/2026
- Cumulative days on market: 38 days
- Listing terms: Cash,Conventional,FHA,VA Loan
- Road surface type: Concrete
Estimated market value
$382,900
$364,000 - $402,000
$2,189/mo
Price history
| Date | Event | Price |
|---|---|---|
| 7/7/2026 | Price change | $385,000-4.9%$203/sqft |
Source:  DMMLS #741383 Report a problem DMMLS #741383 Report a problem | ||
| 6/5/2026 | Pending sale | $405,000$214/sqft |
Source: DMMLS #741383 Report a problem | ||
| 5/22/2026 | Listed for sale | $405,000+91.5%$214/sqft |
Source: DMMLS #741383 Report a problem | ||
| 12/20/2013 | Sold | $211,500$112/sqft |
Source: Public Record Report a problem | ||
Public tax history
| Year | Property taxes | Tax assessment |
|---|---|---|
| 2025 | $6,228 +1.4% | $366,500 +3.8% |
| 2024 | $6,144 -0.5% | $353,200 |
| 2023 | $6,174 +1% | $353,200 +18.2% |
| 2022 | $6,110 -0.6% | $298,700 |
| 2021 | $6,144 -1.1% | $298,700 +5.3% |
| 2020 | $6,215 +3% | $283,800 |
| 2019 | $6,033 +21.9% | $283,800 +6.4% |
| 2018 | $4,949 -6.5% | $266,700 +5.3% |
| 2017 | $5,294 +14% | $253,300 +13.6% |
| 2016 | $4,644 | $223,000 |
| 2015 | $4,644 | $223,000 +40.7% |
| 2014 | $4,644 | $158,500 |
Find assessor info on the county website
Monthly payment
Est. payment
Payment breakdown
Explore the cost of this home by adjusting the details. Changes won't be saved.Climate risks
Neighborhood: 50125
Nearby schools
GreatSchools rating
- 10/10Irving Elementary SchoolGrades: K-5Distance: 0.9 mi
- 6/10Indianola Middle SchoolGrades: 6-8Distance: 2.3 mi
- 9/10Indianola High SchoolGrades: 9-12Distance: 2.2 mi
Schools provided by the listing agent
- District: Indianola
Source: DMMLS. This data may not be complete. We recommend contacting the local school district to confirm school assignments for this home.
- $358,4005 bd3 ba1.8k sqft1003 N O St, Indianola, IA 50125Off Market

- $362,5004 bd4 ba1.8k sqft1613 W Iowa Avenue, Indianola, IA 50125Off Market
- $327,8003 bd2 ba1.5k sqft1000 N O St, Indianola, IA 50125Off Market
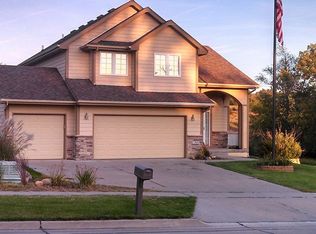
- $343,7004 bd4 ba2.1k sqft1005 N O St, Indianola, IA 50125Off Market

- $311,2003 bd4 ba1.5k sqft1002 N O St, Indianola, IA 50125Off Market
- $313,8003 bd3 ba1.5k sqft1004 N O St, Indianola, IA 50125Off Market
- $334,0004 bd4 ba1.6k sqft1007 N O St, Indianola, IA 50125Sold
- $348,4003 bd2 ba1.6k sqft1006 N O St, Indianola, IA 50125Off Market
A local agent can set up tours, give advice and negotiate with sellers.
Similar homes
- $339,9003 bd3 ba1.5k sqft800 N Kenwood Blvd, Indianola, IA 50125For Sale
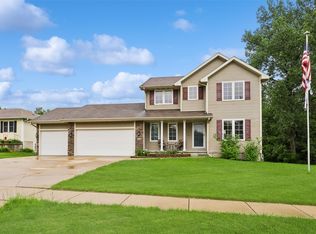 MLS ID #742961, Ryan Mathews, RE/MAX Revolution. DMMLS
 - $455,0005 bd4 ba2k sqft1001 Sunset Cir, Indianola, IA 50125For Sale
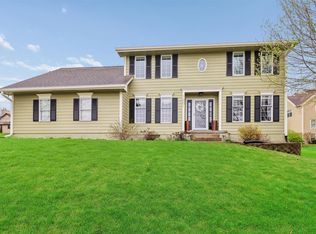 MLS ID #739526, Josh Baker, Iowa Realty Indianola. DMMLS
 - $405,0003 bd3 ba1.1k sqft21779 120th Ave, Indianola, IA 50125For Sale
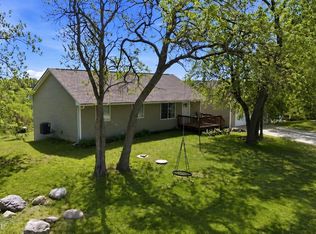 MLS ID #736253, Misty Darling, BH&G Real Estate Innovations. DMMLS
 - $199,9903 bd3 ba1.3k sqft1401 N 6th St #3, Indianola, IA 50125For Sale
 MLS ID #746191, Tim Lucken, Real Broker, LLC. DMMLS
 - $565,0004 bd2 ba1.5k sqft12609 G58 Hwy, Indianola, IA 50125For SaleMLS ID #742727, David Welch, RE/MAX Precision. DMMLS
- $295,0003 bd2 ba1.6k sqft1317 E Clinton Ave, Indianola, IA 50125For SaleMLS ID #741345, Sherri Skay, Realty ONE Group Impact. DMMLS
- $365,0005 bd4 ba2k sqft2726 Fayrdale Dr, Des Moines, IA 50320For SaleMLS ID #744680, Misty Darling, BH&G Real Estate Innovations. DMMLS
- $379,9003 bd3 ba1.9k sqft5410 SE 31st St, Des Moines, IA 50320For SaleMLS ID #742630, WENDY BEAL, Iowa Realty Ankeny. DMMLS
- $419,9004 bd3 ba1.7k sqft353 Georgetown Pl, Norwalk, IA 50211For SaleMLS ID #743995, Justin Greenfield, RE/MAX Precision. DMMLS
- $425,0004 bd4 ba1.9k sqft3435 E Herold Ave, Des Moines, IA 50320For SaleMLS ID #743785, Julianna Cullen, RE/MAX Precision. DMMLS
- $379,9005 bd4 ba2.3k sqft1124 15th St, West Des Moines, IA 50265For SaleMLS ID #740906, Amy Dempsey, RE/MAX Precision. DMMLS
- $382,5004 bd3 ba2k sqft1237 20th St, West Des Moines, IA 50265For SaleMLS ID #745832, Eric Quiner, Realty ONE Group Impact. DMMLS
- $399,5004 bd3 ba1.4k sqft1215 Blue Bonnet Dr, Carlisle, IA 50047For SaleMLS ID #742016, Angie Veatch, RE/MAX Revolution. DMMLS
- $369,9003 bd3 ba1.8k sqft1607 Parkhill Dr, Norwalk, IA 50211For SaleMLS ID #743889, Misty Darling, BH&G Real Estate Innovations. DMMLS
- $339,9994 bd3 ba1.7k sqft8527 Ridgeview Dr, Des Moines, IA 50320For SaleMLS ID #744092, Misty Darling, BH&G Real Estate Innovations. DMMLS
- $359,9003 bd3 ba1.7k sqft424 Virginia Ave, Des Moines, IA 50315For SaleMLS ID #744260, Scott Myers, Century 21 Signature. DMMLS
- $349,0004 bd3 ba1.3k sqft1111 Green Hills Dr, Norwalk, IA 50211For SaleMLS ID #741712, Amanda Simpson, EXP Realty, LLC. DMMLS
- $319,9004 bd3 ba1.2k sqft1331 E 18th St, Norwalk, IA 50211For SaleMLS ID #745881, Jonathan Musser, RE/MAX Precision. DMMLS
- $379,9004 bd4 ba1.4k sqft4473 Tamara Ln, West Des Moines, IA 50265For SaleMLS ID #739249, Daniela Downs, RE/MAX Precision. DMMLS
- $375,0004 bd2 ba1.6k sqft6427 Franklin Ave, Windsor Heights, IA 50324For SaleMLS ID #745322, Jesse Kern, Keller Williams Legacy Group. DMMLS
