Better than new! This custom-built, hard-to-find 5-BR, 3.5-BA home delivers exceptional space, comfort, and style in one of Indianola’s most sought-after neighborhoods—just two blocks from the Indianola Golf Club with stunning views of the sunset.
Step inside to a warm, inviting living room featuring stunning built-ins that frame the fireplace, creating a perfect focal point for relaxing or entertaining. The main level is enhanced by rich, freshly-refinished hardwood floors flowing through the kitchen, formal dining room, and entryway, offering timeless elegance. The thoughtfully designed kitchen includes hard-surface countertops, a center island, and high-quality Borts cabinetry.
Upstairs, you’ll find four generously sized bedrooms and two full bathrooms, including a beautifully updated primary suite. The spa-like primary bathroom features a luxurious soaking tub, walk-in tiled shower, double vanity, and heated floors—your own private retreat. The primary bedroom impresses with vaulted/tray ceilings and a spacious walk-in closet.
The finished LL adds incredible versatility with a private bedroom, kitchenette, and add. living space—ideal for guests, extended family.
Exterior features include fresh paint (2024), a wood deck, concrete patio.
For sale
Price cut: $7.5K (6/26)
$455,000
1001 Sunset Cir, Indianola, IA 50125
5beds
2,040sqft
:
Get pre-qualified$3,212/mo
Single Family Residence
Built in 1994
0.27 Acres Lot
$447,500 Zestimate®
$223/sqft
$-- HOA
What's special
Wood deckHigh-quality borts cabinetryHeated floorsFour generously sized bedroomsRich freshly-refinished hardwood floorsCenter islandTimeless elegance
- 89 days |
- 395 |
- 19 |
Zillow last checked:
Listing updated:
Listed by:
Josh Baker 515-453-6616,
Iowa Realty Indianola
Source: DMMLS,MLS#: 739526 Originating MLS: Des Moines Area Association of REALTORS
Originating MLS: Des Moines Area Association of REALTORSFacts & features
Interior
Bedrooms & bathrooms
- Bedrooms: 5
- Bathrooms: 4
- Full bathrooms: 2
- 3/4 bathrooms: 1
- 1/2 bathrooms: 1
Heating
- Forced Air, Gas, Natural Gas
Cooling
- Central Air
Appliances
- Included: Dishwasher, Microwave, Refrigerator, See Remarks, Stove
- Laundry: Upper Level
Features
- Wet Bar, Separate/Formal Dining Room, Eat-in Kitchen, Fireplace, Window Treatments
- Flooring: Carpet, Hardwood
- Basement: Finished,Partially Finished
- Number of fireplaces: 1
Interior area
- Total structure area: 2,040
- Total interior livable area: 2,040 sqft
- Finished area below ground: 775
Video & virtual tour
Property
Parking
- Total spaces: 2
- Parking features: Attached, Garage, Two Car Garage
- Attached garage spaces: 2
Features
- Levels: Two
- Stories: 2
- Patio & porch: Deck, Open, Patio
- Exterior features: Deck, Patio
Lot
- Size: 0.27 Acres
- Dimensions: 95 x 110
Details
- Parcel number: 48713000010
- Zoning: Res
Construction
Type & style
- Home type: SingleFamily
- Architectural style: Two Story
- Property subtype: Single Family Residence
Materials
- Foundation: Poured
- Roof: Asphalt,Shingle
Condition
- Year built: 1994
Details
- Builder name: Vanderlinden
Utilities & green energy
- Sewer: Public Sewer
- Water: Public
Community & HOA
HOA
- Has HOA: No
Location
- Region: Indianola
Financial & listing details
- Price per square foot: $223/sqft
- Tax assessed value: $352,200
- Annual tax amount: $5,536
- Date on market: 4/29/2026
- Cumulative days on market: 94 days
- Listing terms: Cash,Conventional,FHA,USDA Loan,VA Loan
- Road surface type: Concrete
Estimated market value
$447,500
$425,000 - $470,000
$2,760/mo
Price history
| Date | Event | Price |
|---|---|---|
| 6/26/2026 | Price change | $455,000-1.6%$223/sqft |
Source:  DMMLS #739526 Report a problem DMMLS #739526 Report a problem | ||
| 4/29/2026 | Listed for sale | $462,500+105.6%$227/sqft |
Source: DMMLS #739526 Report a problem | ||
| 4/6/2006 | Sold | $225,000$110/sqft |
Source: Public Record Report a problem | ||
Public tax history
| Year | Property taxes | Tax assessment |
|---|---|---|
| 2025 | $5,536 +1.3% | $352,200 +15.5% |
| 2024 | $5,466 -1% | $304,900 |
| 2023 | $5,522 +1% | $304,900 +17.6% |
| 2022 | $5,466 | $259,200 |
| 2021 | $5,466 +2% | $259,200 +5.9% |
| 2020 | $5,361 +1.1% | $244,800 |
| 2019 | $5,300 +11.1% | $244,800 +4.5% |
| 2018 | $4,771 -5.9% | $234,300 |
| 2017 | $5,072 +8.8% | -- |
| 2016 | $4,660 | $215,000 |
| 2015 | $4,660 | -- |
| 2014 | $4,660 +12.9% | $217,100 |
| 2013 | $4,128 -3.4% | -- |
| 2012 | $4,274 +3.4% | -- |
| 2011 | $4,134 +2.7% | -- |
| 2010 | $4,024 -2.4% | -- |
| 2009 | $4,122 +1.6% | -- |
| 2008 | $4,056 +4.5% | -- |
| 2007 | $3,880 | -- |
Find assessor info on the county website
Monthly payment
Est. payment
Payment breakdown
Explore the cost of this home by adjusting the details. Changes won't be saved.Climate risks
Neighborhood: 50125
Nearby schools
GreatSchools rating
- 10/10Irving Elementary SchoolGrades: K-5Distance: 0.9 mi
- 6/10Indianola Middle SchoolGrades: 6-8Distance: 2.1 mi
- 9/10Indianola High SchoolGrades: 9-12Distance: 1.9 mi
Schools provided by the listing agent
- District: Indianola
Source: DMMLS. This data may not be complete. We recommend contacting the local school district to confirm school assignments for this home.
- $428,4005 bd3 ba2k sqft1001 W Sunset Cir, Indianola, IA 50125Off Market

- $410,1003 bd4 ba2.7k sqft1000 Scott Felton Rd, Indianola, IA 50125Off Market
- $12,100-- bd-- ba-- sqft1005 W Sunset Cir, Indianola, IA 50125Off Market
- $595,0005 bd6 ba4.5k sqft1004 Scott Felton Rd, Indianola, IA 50125Sold

- $595,3006 bd5 ba3.9k sqft1005 Sunset Cir, Indianola, IA 50125Off Market
- $459,5004 bd3 ba2k sqft912 Scott Felton Rd, Indianola, IA 50125Off Market
- $660,1004 bd5 ba2.8k sqft1000 Sunset Cir, Indianola, IA 50125Off Market
- $468,9005 bd3 ba3.4k sqft1406 N G St, Indianola, IA 50125Off Market
A local agent can set up tours, give advice and negotiate with sellers.
Similar homes
- $385,0004 bd4 ba1.8k sqft1001 N O St, Indianola, IA 50125For Sale
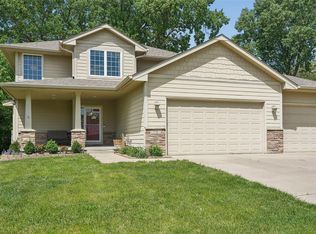 MLS ID #741383, Viola Salvato, Iowa Realty Ankeny. DMMLS
 - $339,9003 bd3 ba1.5k sqft800 N Kenwood Blvd, Indianola, IA 50125For Sale
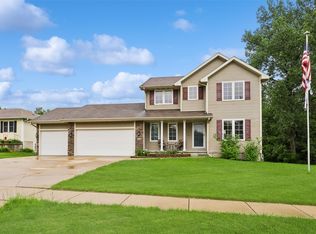 MLS ID #742961, Ryan Mathews, RE/MAX Revolution. DMMLS
 - $565,0004 bd2 ba1.5k sqft12609 G58 Hwy, Indianola, IA 50125For Sale
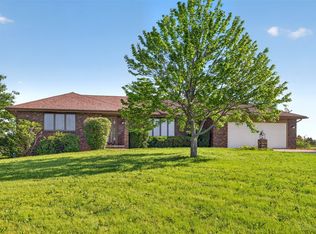 MLS ID #742727, David Welch, RE/MAX Precision. DMMLS
 - $405,0003 bd3 ba1.1k sqft21779 120th Ave, Indianola, IA 50125For Sale
 MLS ID #736253, Misty Darling, BH&G Real Estate Innovations. DMMLS
 - $499,9005 bd3 ba1.4k sqft8032 NE 27th Ave, Altoona, IA 50009For SaleMLS ID #746148, Misty Darling, BH&G Real Estate Innovations. DMMLS
- $445,0004 bd3 ba2.3k sqft804 Prairie View Dr, West Des Moines, IA 50266For SaleMLS ID #743079, Leslie Hanson, Realty ONE Group Impact. DMMLS
- $349,9004 bd3 ba1.9k sqft1302 Richard George Dr, Norwalk, IA 50211For SaleMLS ID #746283, Nathan Davidson, Keller Williams Realty GDM. DMMLS
- $440,0004 bd3 ba1.6k sqft319 31st St SW, Altoona, IA 50009For SaleMLS ID #746340, Austin Sullivan, RE/MAX Concepts. DMMLS
- $419,9004 bd3 ba1.7k sqft353 Georgetown Pl, Norwalk, IA 50211For SaleMLS ID #743995, Justin Greenfield, RE/MAX Precision. DMMLS
- $440,0004 bd4 ba1.8k sqft4850 Andrews Pl, Pleasant Hill, IA 50327For SaleMLS ID #742773, Alex Larson, RE/MAX Precision. DMMLS
- $449,9003 bd4 ba1.9k sqft4639 Fieldstone Dr, West Des Moines, IA 50265For Sale
 MLS ID #70699, Justin Greenfield, RE/MAX Precision Otter View. CIBR
 - $425,0004 bd4 ba1.9k sqft3435 E Herold Ave, Des Moines, IA 50320For SaleMLS ID #743785, Julianna Cullen, RE/MAX Precision. DMMLS
- $430,0003 bd3 ba1.4k sqft4555 NE 34th Ct, Des Moines, IA 50317For SaleMLS ID #745332, Bob Eisenlauer, RE/MAX Revolution. DMMLS
- $475,0003 bd1 ba2.1k sqft8964 SE 62nd Pl, Runnells, IA 50237For SaleMLS ID #744560, Pennie Carroll, Pennie Carroll & Associates. DMMLS
- $430,0005 bd3 ba1.7k sqft1430 Sugar Creek Cir, West Des Moines, IA 50266For SaleMLS ID #742676, Stephen Kerr, Century 21 Signature. DMMLS
- $464,9004 bd4 ba2k sqft5757 Beechtree Dr, West Des Moines, IA 50266For SaleMLS ID #744161, Ryan Rivera, Zealty Home Advisors. DMMLS
- $475,0003 bd3 ba1.9k sqft2050 NE 80th St, Altoona, IA 50009For SaleMLS ID #738747, Sara Elmer, Iowa Realty Waukee. DMMLS
- $570,0003 bd3 ba2.5k sqft3301 Valley Ridge Ct, West Des Moines, IA 50265For SaleMLS ID #746313, Tresa Boal, Iowa Realty Mills Crossing. DMMLS
- $440,0004 bd3 ba2.1k sqft158 56th Pl, West Des Moines, IA 50266For SaleMLS ID #741520, Jenny Farrell, RE/MAX Concepts. DMMLS
- $379,9005 bd4 ba2.3k sqft1124 15th St, West Des Moines, IA 50265For SaleMLS ID #740906, Amy Dempsey, RE/MAX Precision. DMMLS
