Welcome home to this beautifully updated WDM home offering 3 bedrooms, 3 bathrooms, and approximately 1,850 square feet of finished living space. The remodeled kitchen features new cabinetry, granite countertops, stainless steel appliances, and stylish backlash, while updated bathrooms, LVP flooring, fixtures, and convenient first-floor laundry add to the appeal. The finished lower level offers flexible additional living space, and outside you'll love the park-like fenced backyard, spacious new composite deck and shed-perfect for relaxing or entertaining. Ideally located near parks, shopping, dining, schools, and major roadways, this move-in-ready home as so much to offer! Newer water heater, furnace, AC and roof.
Pending
Price cut: $2K (10/1)
$332,900
5228 Stonebridge Pl, West Des Moines, IA 50265
3beds
1,450sqft
Single Family Residence
Built in 1991
6,621 Square Feet Lot
$327,300 Zestimate®
$230/sqft
$-- HOA
What's special
Updated bathroomsConvenient first-floor laundryRemodeled kitchenGranite countertopsLvp flooringPark-like fenced backyardSpacious new composite deck
- 3 days
- 50
- 5
Likely to sell faster than
Zillow last checked:
Listing updated:
Listed by:
Lisa Lytton (515)943-8789,
Realty ONE Group Impact
Source: DMMLS,MLS#: 748565 Originating MLS: Des Moines Area Association of REALTORS
Originating MLS: Des Moines Area Association of REALTORSFacts & features
Interior
Bedrooms & bathrooms
- Bedrooms: 3
- Bathrooms: 3
- Full bathrooms: 1
- 3/4 bathrooms: 1
- 1/2 bathrooms: 1
Heating
- Forced Air, Gas, Natural Gas
Cooling
- Central Air
Appliances
- Included: Dryer, Dishwasher, Microwave, Refrigerator, Stove, Washer
- Laundry: Main Level
Features
- Eat-in Kitchen, Window Treatments
- Flooring: Carpet, Vinyl
- Basement: Finished
- Number of fireplaces: 1
- Fireplace features: Wood Burning
Interior area
- Total structure area: 1,450
- Total interior livable area: 1,450 sqft
- Finished area below ground: 400
Property
Parking
- Total spaces: 2
- Parking features: Attached, Garage, Two Car Garage
- Attached garage spaces: 2
Features
- Levels: Multi/Split
- Patio & porch: Deck, Open, Patio
- Exterior features: Deck, Patio, Storage
Lot
- Size: 6,621 Square Feet
- Dimensions: 55 x 120
- Features: Rectangular Lot
Details
- Additional structures: Storage
- Parcel number: 32004126740000
- Zoning: PUD
Construction
Type & style
- Home type: SingleFamily
- Architectural style: Split Level
- Property subtype: Single Family Residence
Materials
- Foundation: Poured
- Roof: Asphalt,Shingle
Condition
- Resale
- New construction: No
- Year built: 1991
Utilities & green energy
- Sewer: Public Sewer
- Water: Public
Community & HOA
Community
- Security: Smoke Detector(s)
HOA
- Has HOA: No
Location
- Region: West Des Moines
Financial & listing details
- Price per square foot: $230/sqft
- Tax assessed value: $290,200
- Annual tax amount: $4,409
- Date on market: 9/4/2026
- Cumulative days on market: 44 days
- Listing terms: Cash,Conventional,FHA,VA Loan
- Road surface type: Concrete
Estimated market value
$327,300
$311,000 - $344,000
$2,005/mo
Price history
| Date | Event | Price |
|---|---|---|
| 10/14/2026 | Pending sale | $332,900$230/sqft |
Source:  DMMLS #748565 Report a problem DMMLS #748565 Report a problem | ||
| 10/1/2026 | Price change | $332,900-0.6%$230/sqft |
Source: DMMLS #748565 Report a problem | ||
| 9/22/2026 | Price change | $334,900-1.5%$231/sqft |
Source: DMMLS #748565 Report a problem | ||
| 9/4/2026 | Listed for sale | $340,000+70.1%$234/sqft |
Source: DMMLS #748565 Report a problem | ||
| 6/30/2016 | Sold | $199,900$138/sqft |
Source: DMMLS #508278 Report a problem | ||
| 12/1/2015 | Listing removed | $199,900$138/sqft |
Source: Iowa Realty Co., Inc. #508278 Report a problem | ||
| 11/24/2015 | Listed for sale | $199,900+77.7%$138/sqft |
Source: Iowa Realty Co., Inc. #508278 Report a problem | ||
| 10/14/2015 | Sold | $112,500-22.7%$78/sqft |
Source: Public Record Report a problem | ||
| 7/24/2002 | Sold | $145,500$100/sqft |
Source: Public Record Report a problem | ||
Public tax history
| Year | Property taxes | Tax assessment |
|---|---|---|
| 2025 | $4,234 +2.2% | $290,200 +6.8% |
| 2024 | $4,142 +0.1% | $271,800 |
| 2023 | $4,138 +1.2% | $271,800 +21.8% |
| 2022 | $4,088 +4.9% | $223,200 |
| 2021 | $3,896 +1.6% | $223,200 +10% |
| 2020 | $3,834 +6.6% | $202,900 |
| 2019 | $3,596 -0.2% | $202,900 +10.2% |
| 2018 | $3,602 | $184,100 |
| 2017 | $3,602 +8.8% | $184,100 +9% |
| 2016 | $3,312 | $168,900 |
| 2015 | $3,312 +11.5% | $168,900 +8.7% |
| 2014 | $2,970 | $155,400 |
| 2013 | -- | $155,400 +1.4% |
| 2012 | -- | $153,200 |
| 2011 | -- | $153,200 -5.3% |
| 2010 | -- | $161,700 |
| 2009 | -- | $161,700 |
| 2008 | -- | $161,700 |
| 2007 | -- | $161,700 +9.9% |
| 2006 | -- | $147,200 |
| 2005 | -- | $147,200 +6.9% |
| 2003 | -- | $137,750 +6.2% |
| 2002 | -- | $129,740 |
| 2001 | -- | $129,740 |
Find assessor info on the county website
Monthly payment
Est. payment
Payment breakdown
Explore the cost of this home by adjusting the details. Changes won't be saved.Climate risks
Neighborhood: 50265
Nearby schools
Schools provided by the listing agent
- District: West Des Moines
Source: DMMLS. This data may not be complete. We recommend contacting the local school district to confirm school assignments for this home.
- $329,9003 bd3 ba1.6k sqft5232 Stonebridge Pl, West Des Moines, IA 50265Off Market
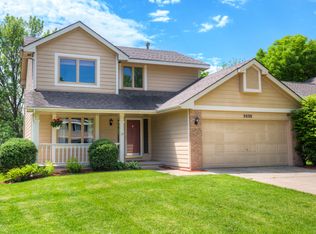
- $358,1004 bd3 ba1.7k sqft5224 Stonebridge Pl, West Des Moines, IA 50265Off Market
- $306,5003 bd2 ba1.5k sqft472 52nd Ct, West Des Moines, IA 50265Off Market

- $305,2003 bd3 ba1.8k sqft5236 Stonebridge Pl, West Des Moines, IA 50265Off Market
Similar homes
- $339,9903 bd3 ba1.4k sqft4809 Tamara Ln, West Des Moines, IA 50265For Sale
 MLS ID #749185, Christopher Petersen, LPT Realty, LLC. DMMLS
 - $429,0004 bd3 ba1.7k sqft4917 Westbrooke Pl, West Des Moines, IA 50266For Sale
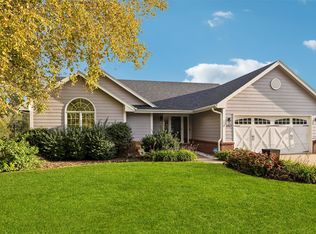 MLS ID #751165, Deanna Lane, Iowa Realty Mills Crossing. DMMLS
 - $349,5004 bd3 ba1.4k sqft6152 Dakota Dr, West Des Moines, IA 50266For Sale
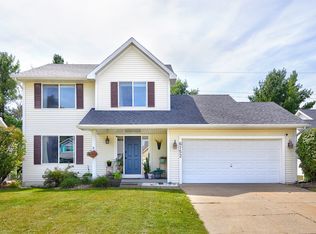 MLS ID #749225, Natasha Shea, WB Realty Company. DMMLS
 - $389,9004 bd4 ba1.6k sqft4587 Coachlight Dr, West Des Moines, IA 50265For Sale
 MLS ID #749767, Stephanie Wright, RE/MAX Precision. DMMLS
 - $335,0004 bd3 ba1.5k sqft508 NW 10th Cir, Grimes, IA 50111For Sale
 MLS ID #71138, Jason Rude, Rude Realty. CIBR
