Welcome to this beautifully maintained, move-in-ready home that features a functional 4-bedroom layout with 2.5 baths; this property offers peace of mind with extensive mechanical and home efficiency upgrades. Key updates include a brand-new furnace (Oct 2025), newer A/C (2023), new microwave, bright LED garage lighting, and a safety handrail added to the garage steps.
The home features a fresh, professional Roof Warrior Shingletech application—a proprietary 100% acrylic resin sealer engineered to rehydrate asphalt shingles, lock loose granules, reflect UV rays, and provide mold, mildew, and waterproofing protection. This eco-conscious treatment avoids costly tear-offs, significantly reduces landfill waste, and extends roof life up to 20 years with a 100% covered, fully transferable 20-year warranty!
Inside, enjoy hard surface flooring, granite countertops in the kitchen and baths, a gas fireplace, vaulted ceiling accents, and convenient 2nd-floor laundry. The finished basement adds a cozy family room and a 4th bedroom. Outside, entertain effortlessly on the oversized deck and patio with a built-in stone fire pit, fully fenced yard, and storage shed. High-efficiency updates, eco-friendly protection, and move-in comfort wrapped into one! Property features an assumable VA loan at a 5.875% interest rate to qualified buyers.
For sale
Price cut: $5K (9/14)
$335,000
4111 SW Goodwin St, Ankeny, IA 50023
4beds
1,336sqft
Single Family Residence
Built in 2008
8,058 Square Feet Lot
$-- Zestimate®
$251/sqft
$-- HOA
What's special
Gas fireplaceBuilt-in stone fire pitOversized deck and patioHard surface flooringFully fenced yardStorage shedVaulted ceiling accents
- 33 days
- 694
- 73
Likely to sell faster than
Zillow last checked:
Listing updated:
Listed by:
Luanne Myers (877)973-3346,
Redfin Corporation
Source: DMMLS,MLS#: 747392 Originating MLS: Des Moines Area Association of REALTORS
Originating MLS: Des Moines Area Association of REALTORSFacts & features
Interior
Bedrooms & bathrooms
- Bedrooms: 4
- Bathrooms: 3
- Full bathrooms: 2
- 1/2 bathrooms: 1
Heating
- Forced Air, Gas, Hot Water, Natural Gas
Cooling
- Central Air
Appliances
- Included: Cooktop, Dishwasher, Freezer, Microwave, Refrigerator, Stove
- Laundry: Upper Level
Features
- Dining Area, Fireplace, Window Treatments
- Flooring: Carpet, Hardwood
- Basement: Egress Windows,Finished
- Number of fireplaces: 1
- Fireplace features: Gas Log, Fireplace Screen
Interior area
- Total structure area: 1,336
- Total interior livable area: 1,336 sqft
- Finished area below ground: 500
Property
Parking
- Total spaces: 2
- Parking features: Attached, Garage, Two Car Garage
- Attached garage spaces: 2
Accessibility
- Accessibility features: Grab Bars
Features
- Levels: Two
- Stories: 2
- Patio & porch: Deck, Open, Patio
- Exterior features: Deck, Patio
- Fencing: Wood
Lot
- Size: 8,058 Square Feet
- Dimensions: 67 x 120
Details
- Parcel number: 18100555458000
Construction
Type & style
- Home type: SingleFamily
- Architectural style: Two Story
- Property subtype: Single Family Residence
Materials
- Vinyl Siding
- Foundation: Poured
- Roof: Asphalt,Shingle
Condition
- Year built: 2008
Utilities & green energy
- Sewer: Public Sewer
- Water: Public
Community & HOA
Community
- Security: Fire Alarm, Smoke Detector(s)
HOA
- Has HOA: No
Location
- Region: Ankeny
Financial & listing details
- Price per square foot: $251/sqft
- Tax assessed value: $305,100
- Annual tax amount: $4,991
- Date on market: 8/28/2026
- Cumulative days on market: 33 days
- Listing terms: Cash,Conventional,FHA,VA Loan
- Road surface type: Concrete
Estimated market value
Not available
Estimated sales range
Not available
Not available
Price history
| Date | Event | Price |
|---|---|---|
| 9/14/2026 | Price change | $335,000-1.5%$251/sqft |
Source:  DMMLS #747392 Report a problem DMMLS #747392 Report a problem | ||
| 9/11/2026 | Price change | $340,000-2.9%$254/sqft |
Source: DMMLS #747392 Report a problem | ||
| 8/28/2026 | Listed for sale | $350,000+7.7%$262/sqft |
Source: DMMLS #747392 Report a problem | ||
| 9/9/2025 | Sold | $325,000$243/sqft |
Source: DMMLS #723799 Report a problem | ||
| 8/10/2025 | Pending sale | $325,000$243/sqft |
Source: DMMLS #723799 Report a problem | ||
| 8/7/2025 | Listed for sale | $325,000+27%$243/sqft |
Source: DMMLS #723799 Report a problem | ||
| 3/24/2021 | Listing removed | -- |
Source: Owner Report a problem | ||
| 12/17/2020 | Sold | $256,000-2.3%$192/sqft |
Source: Public Record Report a problem | ||
| 11/6/2020 | Pending sale | $262,000$196/sqft |
Source: Owner Report a problem | ||
| 10/29/2020 | Listed for sale | $262,000$196/sqft |
Source: Owner Report a problem | ||
| 10/27/2020 | Pending sale | $262,000$196/sqft |
Source: Owner Report a problem | ||
| 10/2/2020 | Listed for sale | $262,000+39%$196/sqft |
Source: Owner Report a problem | ||
| 6/3/2014 | Sold | $188,500-0.5%$141/sqft |
Source: Public Record Report a problem | ||
| 3/23/2014 | Listed for sale | $189,500+17.3%$142/sqft |
Source: Owner Report a problem | ||
| 4/16/2009 | Sold | $161,500$121/sqft |
Source: Public Record Report a problem | ||
Public tax history
| Year | Property taxes | Tax assessment |
|---|---|---|
| 2025 | $4,934 +2% | $305,100 +7.6% |
| 2024 | $4,836 +3.9% | $283,600 |
| 2023 | $4,656 +1.1% | $283,600 +26.3% |
| 2022 | $4,606 -0.9% | $224,600 |
| 2021 | $4,648 +1.3% | $224,600 +5.1% |
| 2020 | $4,590 +3.7% | $213,800 |
| 2019 | $4,428 +0.2% | $213,800 +8.7% |
| 2018 | $4,420 | $196,600 |
| 2017 | $4,420 +6.9% | $196,600 +13.4% |
| 2016 | $4,136 | $173,400 |
| 2015 | $4,136 +13.9% | $173,400 +7.7% |
| 2014 | $3,632 | $161,000 |
| 2013 | -- | $161,000 +0.2% |
| 2012 | -- | $160,600 +5.9% |
| 2011 | -- | $151,600 -3.6% |
| 2010 | -- | $157,300 +27.3% |
| 2009 | -- | $123,600 +435.1% |
| 2008 | -- | $23,100 |
| 2007 | -- | $23,100 +20900% |
| 2006 | -- | $110 |
| 2005 | -- | $110 |
Find assessor info on the county website
Monthly payment
Est. payment
Payment breakdown
Explore the cost of this home by adjusting the details. Changes won't be saved.Climate risks
Neighborhood: 50023
Nearby schools
Schools provided by the listing agent
- District: Ankeny
Source: DMMLS. This data may not be complete. We recommend contacting the local school district to confirm school assignments for this home.
Similar homes
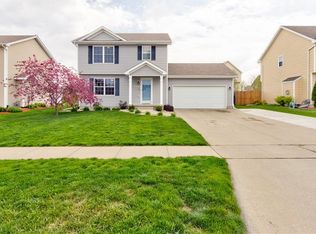
- $325,0003 bd2 ba1.1k sqft7046 NW 21st St, Ankeny, IA 50023For Sale
 MLS ID #748877, Ashlee Knickerbocker, Keller Williams Realty GDM. DMMLS
 - $295,0004 bd2 ba1.3k sqft7603 NW 16th St, Ankeny, IA 50023For Sale
 MLS ID #747995, Chris Albright, RE/MAX Precision. DMMLS
 - $384,9004 bd3 ba1.6k sqft3171 SE Primrose Dr, Ankeny, IA 50021For Sale
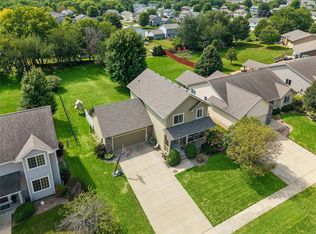 MLS ID #748300, Rachelle Klocko, Iowa Realty Ankeny. DMMLS
 - $310,0004 bd2 ba1.7k sqft6672 NW 4th Ct, Des Moines, IA 50313For Sale
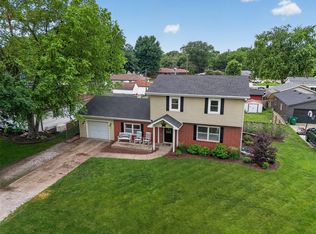 MLS ID #748542, Pennie Carroll, Pennie Carroll & Associates. DMMLS
 - $335,0004 bd3 ba1.5k sqft508 NW 10th Cir, Grimes, IA 50111For Sale
 MLS ID #71138, Jason Rude, Rude Realty. CIBR
 - $499,9004 bd3 ba1.7k sqft4316 NE Par View Ct, Ankeny, IA 50021For SaleMLS ID #71232, Heather Knittel Team, RE/MAX REAL ESTATE CENTER. CIBR
