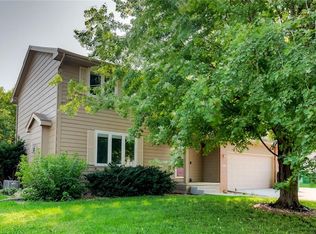
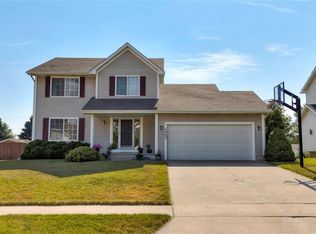
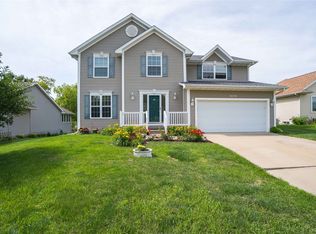
Welcome to this spacious 4-bedroom, 3.5-bath home with over 2,200 square feet of finished living space. The main living area features vaulted ceilings, a log fireplace, and a large window providing plenty of natural light. The kitchen overlooks the living area and features butcher block countertops, stainless steel appliances, a large dining area, and sliding doors leading to the second-story deck.
The primary bedroom includes an en suite bathroom and walk-in closet. Two additional bedrooms and a full bathroom are located on the upper level. The walkout lower level offers a fourth bedroom, full bathroom, family room, and a large laundry room with additional storage.
Outside, you'll find a large, fully fenced backyard with a storage shed. An attached two-car garage, newer mechanicals, and newer roof complete the home.
For sale
Price cut: $10K (10/4)
$329,000
917 SE Judy Dr, Ankeny, IA 50021
4beds
1,727sqft
Single Family Residence
Built in 1995
0.26 Acres Lot
$325,900 Zestimate®
$191/sqft
$-- HOA
What's special
Log fireplaceWalk-in closetVaulted ceilingsStorage shedLarge fully fenced backyardNewer roofWalkout lower level
- 67 days
- 396
- 17
Likely to sell faster than
Zillow last checked:
Listing updated:
Listed by:
Laurry Wailes (515)708-3465,
The American Real Estate Co.
Source: DMMLS,MLS#: 746945 Originating MLS: Des Moines Area Association of REALTORS
Originating MLS: Des Moines Area Association of REALTORSFacts & features
Interior
Bedrooms & bathrooms
- Bedrooms: 4
- Bathrooms: 4
- Full bathrooms: 3
- 1/2 bathrooms: 1
- Main level bedrooms: 1
Heating
- Forced Air, Gas, Natural Gas
Cooling
- Central Air
Appliances
- Included: Dryer, Dishwasher, Refrigerator, Stove, Washer
Features
- Dining Area
- Flooring: Carpet
- Basement: Finished,Walk-Out Access
- Number of fireplaces: 1
- Fireplace features: Gas Log
Interior area
- Total structure area: 1,727
- Total interior livable area: 1,727 sqft
- Finished area below ground: 567
Property
Parking
- Total spaces: 2
- Parking features: Attached, Garage, Two Car Garage
- Attached garage spaces: 2
Features
- Levels: Multi/Split
- Patio & porch: Deck
- Exterior features: Deck
Lot
- Size: 0.26 Acres
- Dimensions: 73 x 156
- Features: Rectangular Lot
Details
- Parcel number: 18100229711705
Construction
Type & style
- Home type: SingleFamily
- Architectural style: Split Level
- Property subtype: Single Family Residence
Materials
- Foundation: Poured
- Roof: Asphalt,Shingle
Condition
- Resale
- New construction: No
- Year built: 1995
Utilities & green energy
- Sewer: Public Sewer
- Water: Public
Community & HOA
HOA
- Has HOA: No
Location
- Region: Ankeny
Financial & listing details
- Price per square foot: $191/sqft
- Tax assessed value: $326,500
- Annual tax amount: $5,187
- Date on market: 8/10/2026
- Cumulative days on market: 66 days
- Listing terms: Cash,Conventional,FHA,VA Loan
- Road surface type: Asphalt
Estimated market value
$325,900
$310,000 - $342,000
$2,234/mo
Price history
| Date | Event | Price |
|---|---|---|
| 10/4/2026 | Price change | $329,000-2.9%$191/sqft |
Source:  DMMLS #746945 Report a problem DMMLS #746945 Report a problem | ||
| 8/10/2026 | Price change | $339,000-0.3%$196/sqft |
Source: DMMLS #746945 Report a problem | ||
| 7/31/2026 | Price change | $339,9000%$197/sqft |
Source: Owner Report a problem | ||
| 7/6/2026 | Listed for sale | $340,000+77.1%$197/sqft |
Source: Owner Report a problem | ||
| 7/29/2015 | Sold | $192,000$111/sqft |
Source: DMMLS #456331 Report a problem | ||
| 6/19/2015 | Pending sale | $192,000$111/sqft |
Source: CENTURY 21 Signature Real Estate #456331 Report a problem | ||
| 6/15/2015 | Listed for sale | $192,000+9.7%$111/sqft |
Source: CENTURY 21 Signature Real Estate #456331 Report a problem | ||
| 3/7/2015 | Listing removed | $175,000$101/sqft |
Source: Owner Report a problem | ||
| 10/3/2014 | Listed for sale | $175,000-1.7%$101/sqft |
Source: Owner Report a problem | ||
| 11/4/2008 | Sold | $178,000-3.7%$103/sqft |
Source: Public Record Report a problem | ||
| 5/26/2008 | Listing removed | $184,900$107/sqft |
Source: Homes.com #328364 Report a problem | ||
| 5/16/2008 | Listed for sale | $184,900+12.4%$107/sqft |
Source: Homes.com #328364 Report a problem | ||
| 9/22/2005 | Sold | $164,500+3.1%$95/sqft |
Source: Public Record Report a problem | ||
| 9/30/1999 | Sold | $159,500+6.7%$92/sqft |
Source: Public Record Report a problem | ||
| 6/11/1999 | Sold | $149,500$87/sqft |
Source: Public Record Report a problem | ||
Public tax history
| Year | Property taxes | Tax assessment |
|---|---|---|
| 2025 | $4,900 +2.2% | $326,500 +8.7% |
| 2024 | $4,794 +1.1% | $300,300 |
| 2023 | $4,740 +1.2% | $300,300 +24.7% |
| 2022 | $4,686 -0.1% | $240,900 |
| 2021 | $4,690 +1.4% | $240,900 +5.8% |
| 2020 | $4,626 +4.1% | $227,600 |
| 2019 | $4,442 +0.3% | $227,600 +8.9% |
| 2018 | $4,428 | $209,000 |
| 2017 | $4,428 +3.9% | $209,000 +11.6% |
| 2016 | $4,260 | $187,300 |
| 2015 | $4,260 +5.9% | $187,300 +5.6% |
| 2014 | $4,024 | $177,400 |
| 2013 | -- | $177,400 -0.1% |
| 2012 | -- | $177,600 |
| 2011 | -- | $177,600 +3.6% |
| 2010 | -- | $171,500 |
| 2009 | -- | $171,500 |
| 2008 | -- | $171,500 |
| 2007 | -- | $171,500 -3.1% |
| 2006 | -- | $177,000 |
| 2005 | -- | $177,000 +8.2% |
| 2003 | -- | $163,590 +5.3% |
| 2002 | -- | $155,360 |
| 2001 | -- | $155,360 |
Find assessor info on the county website
Monthly payment
Est. payment
Payment breakdown
Explore the cost of this home by adjusting the details. Changes won't be saved.Climate risks
Neighborhood: 50021
Nearby schools
Schools provided by the listing agent
- District: Ankeny
Source: DMMLS. This data may not be complete. We recommend contacting the local school district to confirm school assignments for this home.


Similar homes
- $305,0003 bd3 ba1.7k sqft509 SE 10th St, Ankeny, IA 50021For Sale
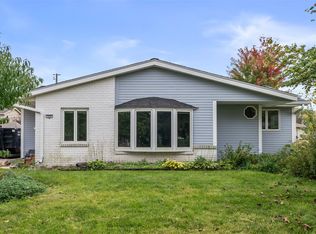 MLS ID #751303, Roshni Ryan, Keller Williams Realty GDM. DMMLS
 - $325,0005 bd3 ba1.9k sqft1221 NW 3rd St, Ankeny, IA 50023For Sale
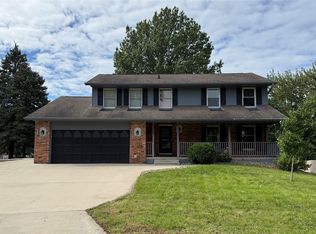 MLS ID #750517, Donna Meador, Century 21 Signature. DMMLS
 - $389,9005 bd4 ba1.9k sqft909 SE 5th St, Ankeny, IA 50021For Sale
 MLS ID #743711, Kyle Clarkson, LPT Realty, LLC. DMMLS
 - $329,9004 bd2 ba1.6k sqft325 SW School St, Ankeny, IA 50023For Sale
 MLS ID #741744, June Mackay, Stevens Realty. DMMLS
