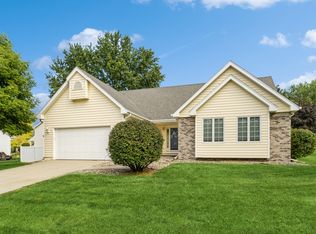
Step inside to find two spacious living areas, offering plenty of room to spread out. The main living room features a wood-burning fireplace with a floor-to-ceiling stone surround, while the second living space includes built-in shelving and newer hardwood floors leading to the walk-through staircase.
The kitchen has been updated with tile flooring, granite countertops, a vegetable prep sink, a six-burner gas range, and a pantry for additional storage. Just off the kitchen is a three-season sunroom with access to the backyard.
Upstairs, the primary suite offers double closets and an updated private bathroom. Three additional bedrooms with generous closet space share a full bathroom.
The unfinished basement provides additional storage and includes the washer and dryer. A two-car attached garage completes the home.
Located in an established neighborhood close to parks, schools, shopping, and everyday conveniences, this home offers a great opportunity for a buyer looking to build equity with some cosmetic updates while enjoying many of the major features already in place.
For sale
Price cut: $5K (9/12)
$340,000
1828 NW 87th Pl, Clive, IA 50325
4beds
2,058sqft
Single Family Residence
Built in 1991
8,755 Square Feet Lot
$336,800 Zestimate®
$165/sqft
$-- HOA
What's special
Newer hardwood floorsBuilt-in shelvingPantry for additional storageGranite countertopsTile flooringSix-burner gas rangeTwo-car attached garage
- 68 days
- 729
- 93
Likely to sell faster than
Zillow last checked:
Listing updated:
Listed by:
Andrew Goodall (515)988-5522,
Goodall Properties LLC
Source: DMMLS,MLS#: 746360 Originating MLS: Des Moines Area Association of REALTORS
Originating MLS: Des Moines Area Association of REALTORSFacts & features
Interior
Bedrooms & bathrooms
- Bedrooms: 4
- Bathrooms: 3
- Full bathrooms: 2
- 1/2 bathrooms: 1
Heating
- Forced Air, Gas, Natural Gas
Cooling
- Central Air
Appliances
- Included: Built-In Oven, Cooktop, Dryer, Dishwasher, Microwave, Refrigerator, Washer
Features
- Window Treatments
- Flooring: Hardwood, Laminate, Tile
- Basement: Unfinished
- Number of fireplaces: 1
- Fireplace features: Wood Burning
Interior area
- Total structure area: 2,058
- Total interior livable area: 2,058 sqft
Property
Parking
- Total spaces: 2
- Parking features: Attached, Garage, Two Car Garage
- Attached garage spaces: 2
Features
- Levels: Two
- Stories: 2
- Fencing: Wood
Lot
- Size: 8,755 Square Feet
- Dimensions: 70 x 125
- Features: Rectangular Lot
Details
- Parcel number: 29100881019000
- Zoning: R
Construction
Type & style
- Home type: SingleFamily
- Architectural style: Two Story
- Property subtype: Single Family Residence
Materials
- Foundation: Poured
- Roof: Asphalt,Shingle
Condition
- Resale
- New construction: No
- Year built: 1991
Utilities & green energy
- Sewer: Public Sewer
- Water: Public
Community & HOA
Community
- Security: Smoke Detector(s)
HOA
- Has HOA: No
Location
- Region: Clive
Financial & listing details
- Price per square foot: $165/sqft
- Tax assessed value: $395,300
- Annual tax amount: $5,548
- Date on market: 7/30/2026
- Cumulative days on market: 69 days
- Listing terms: Cash,Conventional,FHA,VA Loan
- Road surface type: Concrete
Estimated market value
$336,800
$320,000 - $354,000
$2,081/mo
Price history
| Date | Event | Price |
|---|---|---|
| 9/12/2026 | Price change | $340,000-1.4%$165/sqft |
Source:  DMMLS #746360 Report a problem DMMLS #746360 Report a problem | ||
| 8/31/2026 | Price change | $345,000-1.4%$168/sqft |
Source: DMMLS #746360 Report a problem | ||
| 7/30/2026 | Listed for sale | $350,000+30.6%$170/sqft |
Source: DMMLS #746360 Report a problem | ||
| 7/11/2025 | Listing removed | $2,450$1/sqft |
Source: Zillow Rentals Report a problem | ||
| 5/11/2025 | Listed for rent | $2,450$1/sqft |
Source: Zillow Rentals Report a problem | ||
| 5/1/2018 | Sold | $268,000$130/sqft |
Source: DMMLS #553869 Report a problem | ||
| 3/26/2018 | Pending sale | $268,000$130/sqft |
Source: RE/MAX Concepts #553869 Report a problem | ||
| 3/7/2018 | Price change | $268,000-0.7%$130/sqft |
Source: RE/MAX Concepts #553869 Report a problem | ||
| 2/6/2018 | Price change | $270,000-1.1%$131/sqft |
Source: RE/MAX Concepts #553869 Report a problem | ||
| 1/31/2018 | Price change | $273,000-0.7%$133/sqft |
Source: RE/MAX Concepts #553869 Report a problem | ||
| 1/23/2018 | Listed for sale | $275,000+2.6%$134/sqft |
Source: RE/MAX Concepts #553869 Report a problem | ||
| 4/14/2017 | Sold | $268,000-1.8%$130/sqft |
Source: DMMLS #533361 Report a problem | ||
| 3/4/2017 | Listed for sale | $272,900+45.5%$133/sqft |
Source: Iowa Realty Co., Inc. #533361 Report a problem | ||
| 11/12/2003 | Sold | $187,500$91/sqft |
Source: Public Record Report a problem | ||
Public tax history
| Year | Property taxes | Tax assessment |
|---|---|---|
| 2025 | $5,548 +2.2% | $395,300 +7.9% |
| 2024 | $5,430 -0.7% | $366,200 |
| 2023 | $5,470 +1.2% | $366,200 +21.7% |
| 2022 | $5,404 +4.8% | $300,800 |
| 2021 | $5,156 +1.5% | $300,800 +10.1% |
| 2020 | $5,078 +9.9% | $273,200 |
| 2019 | $4,620 +2% | $273,200 +13.6% |
| 2018 | $4,528 | $240,500 |
| 2017 | $4,528 +2.2% | $240,500 +2.3% |
| 2016 | $4,430 | $235,200 |
| 2015 | $4,430 +15.6% | $235,200 +12.1% |
| 2014 | $3,832 | $209,800 |
| 2013 | -- | $209,800 +0.9% |
| 2012 | -- | $207,900 |
| 2011 | -- | $207,900 -5.1% |
| 2010 | -- | $219,100 |
| 2009 | -- | $219,100 -1.2% |
| 2008 | -- | $221,800 |
| 2007 | -- | $221,800 +8.7% |
| 2006 | -- | $204,100 |
| 2005 | -- | $204,100 +7.6% |
| 2003 | -- | $189,670 +3.5% |
| 2002 | -- | $183,190 |
| 2001 | -- | $183,190 |
Find assessor info on the county website
Monthly payment
Est. payment
Payment breakdown
Explore the cost of this home by adjusting the details. Changes won't be saved.Climate risks
Neighborhood: 50325
Nearby schools
Schools provided by the listing agent
- District: West Des Moines
Source: DMMLS. This data may not be complete. We recommend contacting the local school district to confirm school assignments for this home.

Similar homes
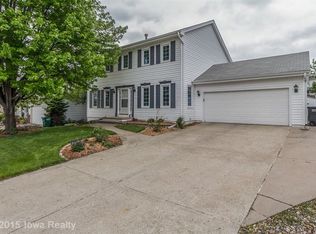
- $359,0007 bd3 ba1.9k sqft1847 NW 80th Pl, Clive, IA 50325For Sale
 MLS ID #750525, David Wennerstrom, Platinum Realty LLC. DMMLS
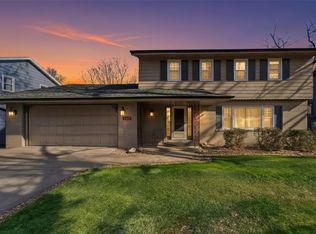
 - $295,0004 bd2 ba1.4k sqft8666 Sunny Hill Dr, Clive, IA 50325For Sale
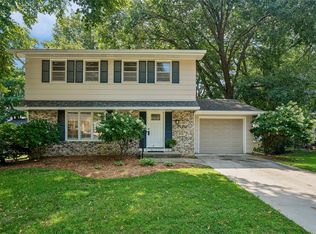 MLS ID #747409, CONNIE RIDGWAY, Iowa Realty Mills Crossing. DMMLS
 - $355,0004 bd3 ba2k sqft4416 74th St, Urbandale, IA 50322For Sale
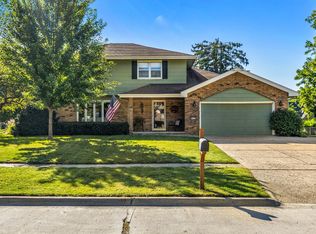 MLS ID #749109, Gabby Fisher, Keller Williams Realty GDM. DMMLS
 - $309,9003 bd2 ba1.7k sqft3919 69th St, Urbandale, IA 50322For Sale
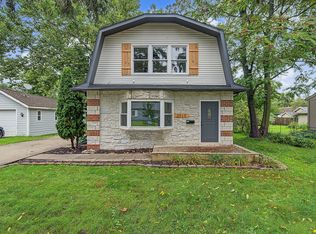 MLS ID #750460, Andria Lang, RE/MAX Concepts. DMMLS
 - $369,0004 bd3 ba1.8k sqft6717 Northwest Dr, Windsor Heights, IA 50324For Sale
 MLS ID #70514, Jason Jennings, Friedrich Realty. CIBR
