Skip main navigation
Sold for $363,500
  • $363,500

    1841 NW 89th Ct, Clive, IA 50325

    3beds
    1,765sqft
    Single Family Residence
    Built in 1991
    9,975.24 Square Feet Lot
    $362,600 Zestimate®
    $206/sqft
    $2,165 Estimated rent

    Home value

    $362,600

    $344,000 - $381,000

    $2,165/mo

    Zestimate® history
    Loading
    Loading...

    Owner options

    List your home for rent

    $2,165/mo

    Rent Zestimate®

    Find your next renter with Zillow Rental Manager. Plus, with online applications, you can quickly screen prospective tenants – for free.

    Learn more

    $2,165/mo

    Rent Zestimate®

    Refinance and save

    $1,994/mo

    Est. payment

    Refinancing to a lower rate could help reduce your monthly payments and save thousands over the life of the loan.

    See today's rates

    $1,994/mo

    Est. payment

    Explore your selling options

    Work with a Zillow partner agent

    Leverage their expertise and Zillow's premium Showcase listings to get your home seen by more buyers.

    Get started

    List with your own agent

    Get your home in front of millions of buyers by listing it on Zillow.

    Learn how to do it

    Sell it yourself

    Take full control of how buyers see your home on Zillow by listing For Sale by Owner (FSBO).

    List your home

    What's special

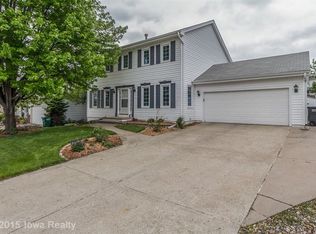
    French doorsFinished basementImmaculate two-story homeVersatile bonus roomRenovated master bathroomPrimary suiteQuiet cul-de-sac
    Welcome to your new home in Clive! Tucked away on a quiet cul-de-sac, this immaculate two-story home offers 3 bedrooms, 2.5 bathrooms, and all the space you?ve been looking for. The main level greets you with a bright and spacious living room, perfect for cozy nights or lively gatherings. French doors open to a versatile bonus room?ideal as a home office, playroom, or second living area. Head downstairs to the finished basement, where you?ll find even more space to spread out?whether you need a play zone, movie lounge, or game room. There?s also a large storage room to keep everything organized.Upstairs, retreat to your primary suite featuring a fully renovated master bathroom?your own private spa-like escape. Two additional bedrooms complete the upstairs, making plenty of room for family, guests, or hobbies. With a brand new roof and water heater, you can move in with peace of mind. Plus, being in the highly desired West Des Moines school district means location and convenience are on your side. Bonus: It's truly move-in ready. Just bring your furniture and start making memories!

    Zillow last checked:

    Listing updated:

    Listed by:

    Alexis Rueter (515)360-7877,

    LPT Realty, LLC

    Bought with:

    Kathryn Driscoll

    Iowa Realty Beaverdale

    Source: DMMLS,MLS#: 727192MLS LogoOriginating MLS: Des Moines Area Association of REALTORS

    Facts & features

    Interior

    Bedrooms & bathrooms
    • Bedrooms: 3
    • Bathrooms: 3
    • Full bathrooms: 2
    • 1/2 bathrooms: 1
    Cooling
    • Central Air
    Appliances
    • Included: Cooktop, Dishwasher, Microwave, Refrigerator, Stove
    Features
    • Dining Area, Eat-in Kitchen
    • Flooring: Hardwood
    • Basement: Finished
    • Number of fireplaces: 1
    • Fireplace features: Wood Burning
    Interior area
    • Total structure area: 1,765
    • Total interior livable area: 1,765 sqft
    • Finished area below ground: 1,006

    Property

    Parking
    • Total spaces: 2
    • Parking features: Attached, Garage, Two Car Garage
    • Attached garage spaces: 2
    Features
    • Levels: Two
    • Stories: 2
    Lot
    • Size: 9,975 sqft
    • Dimensions: 54.7
    • Features: Cul-De-Sac
    Details
    • Parcel number: 29100881023000
    • Zoning: RES

    Construction

    Type & style
    • Home type: SingleFamily
    • Architectural style: Two Story
    • Property subtype: Single Family Residence
    Materials
    • Foundation: Poured
    • Roof: Asphalt,Shingle
    Condition
    • Year built: 1991

    Utilities & green energy

    • Sewer: Public Sewer
    • Water: Public

    Community & neighborhood

    Location
    • Region: Clive

    Other

    Other facts
    • Listing terms: Cash,Conventional,FHA,VA Loan

    Price history

    DateEventPrice
    2/17/2026Sold$363,500-1.8%$206/sqft
    Source: DMMLS #727192 Report a problem
    1/12/2026Pending sale$370,000$210/sqft
    Source: DMMLS #727192 Report a problem
    10/1/2025Listed for sale$370,000+115.7%$210/sqft
    Source: DMMLS #727192 Report a problem
    12/2/1999Sold$171,500$97/sqft
    Source: Public Record Report a problem

    Public tax history

    YearProperty taxesTax assessment
    2025$5,096 +2.2%$362,200 +7.4%
    2024$4,986 -0.7%$337,200
    2023$5,022 +1.3%$337,200 +21.8%
    2022$4,960 +4.9%$276,800
    2021$4,728 +1.5%$276,800 +10.2%
    2020$4,656 +8.7%$251,200
    2019$4,284 +2%$251,200 +12.3%
    2018$4,198 $223,600
    2017$4,198 +2.2%$223,600 +2.3%
    2016$4,106 $218,600
    2015$4,106 +16.1%$218,600 +12.5%
    2014$3,536 $194,300
    2013-- $194,300
    2012-- $194,300
    2011-- $194,300 -4.9%
    2010-- $204,400
    2009-- $204,400 -1.2%
    2008-- $206,900 +0.9%
    2007-- $205,000 +8.8%
    2006-- $188,400
    2005-- $188,400 +6.4%
    2003-- $177,010 +3.3%
    2002-- $171,310
    2001-- $171,310

    Find assessor info on the county website

    Neighborhood: 50325

    Nearby schools

    GreatSchools rating
    Schools provided by the listing agent
    • District: West Des Moines

    Source: DMMLS. This data may not be complete. We recommend contacting the local school district to confirm school assignments for this home.

    Get pre-qualified for a loan
    At Zillow Home Loans, we can pre-qualify you in as little as 5 minutes with no impact to your credit score.

    An equal housing lender. NMLS #10287.

    Sell for more on Zillow
    Get a Zillow Showcase℠ listing at no additional cost and you could sell for .
    $362,600
    2% more
    +$7,252
    With Zillow Showcase(estimated)
    $369,852