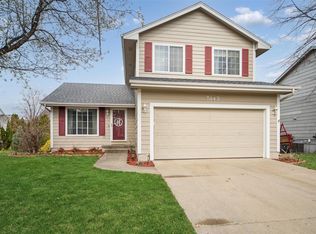
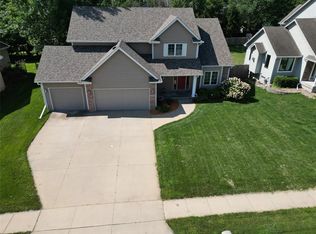
3 bed, 3 bath home on quiet street in the Johnston School district. Large finished basement for non-conforming 4th bedroom. Spacious open living room and kitchen. Extra large master bedroom w/walk-in closet and double vanity. Abundance of natural light throughout the day. Large, east facing deck stays cool in the summer afternoons. Newer roof and furnace. Basement has never seen water. Small park just a three minute walk from the front door. Bike trails and kayak launch ramp close by.
For sale
Price cut: $5.1K (10/4)
$299,900
5147 69th St, Urbandale, IA 50322
3beds
1,798sqft
Single Family Residence
Built in 1998
7,579 Square Feet Lot
$298,400 Zestimate®
$167/sqft
$-- HOA
What's special
Walk-in closetExtra large master bedroomDouble vanity
- 27 days
- 948
- 69
Likely to sell faster than
Zillow last checked:
Listing updated:
Listed by:
Kurt Clements (855)456-4945,
ListWithFreedom.com Inc
Source: DMMLS,MLS#: 746940 Originating MLS: Des Moines Area Association of REALTORS
Originating MLS: Des Moines Area Association of REALTORSFacts & features
Interior
Bedrooms & bathrooms
- Bedrooms: 3
- Bathrooms: 3
- Full bathrooms: 2
- 1/2 bathrooms: 1
Heating
- Natural Gas
Appliances
- Laundry: Upper Level
Features
- Separate/Formal Dining Room
- Flooring: Carpet, Vinyl
- Number of fireplaces: 1
- Fireplace features: Gas Log
Interior area
- Total structure area: 1,798
- Total interior livable area: 1,798 sqft
Property
Parking
- Total spaces: 2
- Parking features: Attached, Garage, Two Car Garage
- Attached garage spaces: 2
Features
- Levels: Two
- Stories: 2
- Patio & porch: Deck
- Exterior features: Deck
Lot
- Size: 7,579 Square Feet
- Dimensions: 61 x 125
Details
- Parcel number: 31202103624000
Construction
Type & style
- Home type: SingleFamily
- Architectural style: Two Story,Traditional
- Property subtype: Single Family Residence
Materials
- Brick, Vinyl Siding
- Foundation: Poured
- Roof: Asphalt,Shingle
Condition
- Resale
- New construction: No
- Year built: 1998
Utilities & green energy
- Sewer: Public Sewer
- Water: Public
Community & HOA
HOA
- Has HOA: No
Location
- Region: Urbandale
Financial & listing details
- Price per square foot: $167/sqft
- Tax assessed value: $361,700
- Annual tax amount: $5,777
- Date on market: 8/9/2026
- Cumulative days on market: 51 days
- Listing terms: Cash,Conventional,FHA,USDA Loan,VA Loan
Estimated market value
$298,400
$283,000 - $313,000
$2,197/mo
Price history
| Date | Event | Price |
|---|---|---|
| 10/4/2026 | Price change | $299,900-1.7%$167/sqft |
Source:  DMMLS #746940 Report a problem DMMLS #746940 Report a problem | ||
| 9/29/2026 | Price change | $305,000-3.2%$170/sqft |
Source: DMMLS #746940 Report a problem | ||
| 9/12/2026 | Listed for sale | $315,000$175/sqft |
Source: DMMLS #746940 Report a problem | ||
| 9/2/2026 | Listing removed | $315,000$175/sqft |
Source: DMMLS #746940 Report a problem | ||
| 8/18/2026 | Price change | $315,000-3.1%$175/sqft |
Source: DMMLS #746940 Report a problem | ||
| 8/9/2026 | Listed for sale | $325,000+41.1%$181/sqft |
Source: DMMLS #746940 Report a problem | ||
| 3/2/2018 | Sold | $230,400+2.4%$128/sqft |
Source: DMMLS #551175 Report a problem | ||
| 1/15/2018 | Pending sale | $225,000$125/sqft |
Source: Century 21 Signature #551175 Report a problem | ||
| 1/4/2018 | Price change | $225,000-2.2%$125/sqft |
Source: Century 21 Signature #551175 Report a problem | ||
| 11/17/2017 | Price change | $230,000+0.5%$128/sqft |
Source: Century 21 Signature #551175 Report a problem | ||
| 11/6/2017 | Price change | $228,900-0.4%$127/sqft |
Source: Owner Report a problem | ||
| 10/23/2017 | Price change | $229,900-1.8%$128/sqft |
Source: Owner Report a problem | ||
| 10/10/2017 | Listed for sale | $234,000+51.5%$130/sqft |
Source: Owner Report a problem | ||
| 11/25/1998 | Sold | $154,500$86/sqft |
Source: Public Record Report a problem | ||
Public tax history
| Year | Property taxes | Tax assessment |
|---|---|---|
| 2025 | $5,364 +5.1% | $361,700 +11.3% |
| 2024 | $5,104 +5.9% | $324,900 |
| 2023 | $4,820 -11.1% | $324,900 +22.1% |
| 2022 | $5,422 +6.8% | $266,200 |
| 2021 | $5,078 +1.7% | $266,200 +12.2% |
| 2020 | $4,994 -0.4% | $237,200 |
| 2019 | $5,016 +3.9% | $237,200 +5.6% |
| 2018 | $4,828 | $224,700 |
| 2017 | $4,828 +10.7% | $224,700 +10.1% |
| 2016 | $4,362 | $204,100 |
| 2015 | $4,362 +11.5% | $204,100 +8.2% |
| 2014 | $3,912 | $188,700 |
| 2013 | -- | $188,700 -0.1% |
| 2012 | -- | $188,800 |
| 2011 | -- | $188,800 -4.4% |
| 2010 | -- | $197,400 |
| 2009 | -- | $197,400 |
| 2008 | -- | $197,400 |
| 2007 | -- | $197,400 +5.2% |
| 2006 | -- | $187,700 |
| 2005 | -- | $187,700 +7.3% |
| 2003 | -- | $174,990 +3.1% |
| 2002 | -- | $169,780 |
| 2001 | -- | $169,780 |
Find assessor info on the county website
Monthly payment
Est. payment
Payment breakdown
Explore the cost of this home by adjusting the details. Changes won't be saved.Climate risks
Neighborhood: 50322
Nearby schools
Schools provided by the listing agent
- District: Johnston
Source: DMMLS. This data may not be complete. We recommend contacting the local school district to confirm school assignments for this home.

Similar homes
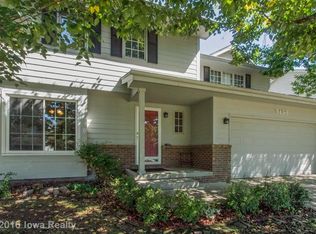
- $365,0004 bd4 ba1.6k sqft4908 69th St, Urbandale, IA 50322For Sale
 MLS ID #746402, Patrick Pena, Realty ONE Group Impact. DMMLS
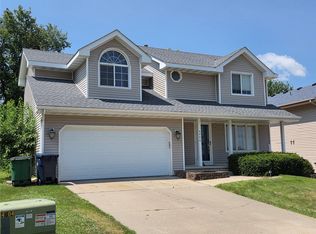
 - $259,9003 bd2 ba1.6k sqft6800 Holcomb Ave, Urbandale, IA 50322For Sale
 MLS ID #743497, Michelle Hanson, RE/MAX Concepts. DMMLS
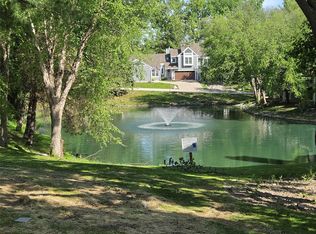
 - $210,0003 bd3 ba1.4k sqft8125 Rocklyn Dr, Urbandale, IA 50322For Sale
 MLS ID #750529, DeAnn Holland, RE/MAX Revolution. DMMLS
 - $414,9004 bd3 ba2.3k sqft7322 Oakwood Dr, Urbandale, IA 50322For Sale
 MLS ID #740202, Galen Kurth, RE/MAX Concepts. DMMLS
