Move right in and enjoy the comfort and convenience of this beautifully maintained ranch townhome with a finished daylight lower level. Designed for easy main-floor living, the open and inviting floor plan features a spacious living room with a vaulted ceilings and skylights. The kitchen offers abundant cabinetry, counter space, and a large pantry, making meal preparation and storage a breeze. The spacious primary suite features an ensuite bath, a walk-in closet, and an additional closet for even more storage. Just off the main living area, the bright sunroom provides the perfect place to relax year-round and opens to a deck overlooking the peaceful backyard. A second bedroom, full bathroom, and conveniently located main-floor laundry complete the first level. The finished daylight lower level expands your living space with a large family room, a third bedroom, and a full bathroom. The utility room offers a large storage area.. Enjoy the benefits of low-maintenance living with the homeowners association taking care of lawn care, snow removal, and all exterior maintenance, including the roof, siding, gutters, sidewalks, and driveways. Thoughtfully designed with generous living spaces, abundant natural light, and plenty of storage throughout, this move-in-ready townhome offers the perfect combination of comfort, functionality, and low-maintenance living. The listing agent is related to the sellers.
Active
$306,000
15674 Sheridan Ave, Clive, IA 50325
3beds
2,350sqft
Condominium
Built in 2001
-- sqft lot
$-- Zestimate®
$130/sqft
$215/mo HOA
What's special
Finished daylight lower levelMain-floor laundry
- 54 days
- 575
- 24
Likely to sell faster than
Zillow last checked:
Listing updated:
Listed by:
Lynn T Mawe 641-990-1206,
RE/MAX Partners Realty, Grinnell
Source: NoCoast MLS as distributed by MLS GRID,MLS#: 6340299
Facts & features
Interior
Bedrooms & bathrooms
- Bedrooms: 3
- Bathrooms: 3
- Full bathrooms: 2
- 3/4 bathrooms: 1
Bedroom 2
- Level: Main
Bedroom 3
- Level: Lower
Other
- Level: Main
Dining room
- Level: Main
Other
- Level: Main
Family room
- Description: Family Room,Lower Level
- Level: Lower
Kitchen
- Level: Main
Living room
- Level: Main
Heating
- Forced Air
Cooling
- Central Air
Appliances
- Included: Range, Microwave, Dishwasher, Refrigerator
Features
- Flooring: Carpet, Hardwood, Vinyl
- Basement: Full,Finished,Sump Pump,Daylight
- Has fireplace: No
- Common walls with other units/homes: 1
Interior area
- Total interior livable area: 2,350 sqft
- Finished area above ground: 1,350
- Finished area below ground: 1,000
Property
Parking
- Total spaces: 2
- Parking features: Attached, Concrete
- Garage spaces: 2
Accessibility
- Accessibility features: None
Lot
- Size: 6,098 Square Feet
Details
- Parcel number: 000001226476023
- Zoning: Residential-Single Family
Construction
Type & style
- Home type: Condo
- Architectural style: Ranch
- Property subtype: Condominium
Materials
- Vinyl Siding
- Roof: Shingle
Condition
- Year built: 2001
Utilities & green energy
- Electric: Circuit Breakers
- Sewer: Public Sewer
- Water: Public
Community & HOA
Community
- Subdivision: COUNTRY CLUB GLEN PLAT 2
HOA
- Has HOA: Yes
- Services included: Snow Removal, Lawn Care, Exterior Maintenance, Maintenance Structure
- HOA fee: $215 monthly
Location
- Region: Clive
Financial & listing details
- Price per square foot: $130/sqft
- Tax assessed value: $303,280
- Annual tax amount: $4,420
- Date on market: 7/13/2026
- Cumulative days on market: 55 days
- Listing terms: Cash,Conventional,DVA,FHA,Rural Development,USDA Loan
- Inclusions: This home offers a sunroom, deck with pergola and the lower level has daylight windows.
Estimated market value
Not available
Estimated sales range
Not available
Not available
Price history
| Date | Event | Price |
|---|---|---|
| 7/12/2026 | Listed for sale | $306,000+68.1%$130/sqft |
Source:  DMMLS #744914 Report a problem DMMLS #744914 Report a problem | ||
| 1/6/2005 | Sold | $182,000$77/sqft |
Source: Public Record Report a problem | ||
Public tax history
| Year | Property taxes | Tax assessment |
|---|---|---|
| 2025 | $4,258 -0.5% | $303,280 +3.9% |
| 2024 | $4,278 -5% | $291,760 |
| 2023 | $4,502 +9.8% | $291,760 +13.6% |
| 2022 | $4,102 -1.2% | $256,770 +8.1% |
| 2021 | $4,150 +11.3% | $237,510 +13.2% |
| 2020 | $3,730 +2.5% | $209,760 |
| 2019 | $3,640 +1.8% | $209,760 +7.4% |
| 2018 | $3,576 | $195,390 |
| 2017 | $3,576 +3.9% | $195,390 +1.1% |
| 2016 | $3,441 +1.1% | $193,230 +2.7% |
| 2015 | $3,404 +12.2% | $188,240 +4.6% |
| 2014 | $3,034 +1.6% | $179,910 |
| 2013 | $2,986 -0.9% | -- |
| 2012 | $3,014 +5.2% | -- |
| 2011 | $2,866 +2.4% | -- |
| 2010 | $2,800 -4.4% | -- |
| 2009 | $2,930 +3.9% | -- |
| 2008 | $2,820 +8.1% | -- |
| 2007 | $2,608 | -- |
Find assessor info on the county website
Monthly payment
Est. payment
Payment breakdown
Explore the cost of this home by adjusting the details. Changes won't be saved.Climate risks
Neighborhood: 50325

Similar homes
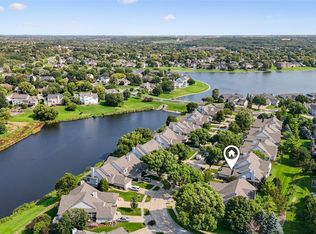
- $312,0002 bd3 ba1.4k sqft1431 Dover Bay Dr, Clive, IA 50325For Sale
 MLS ID #739779, Carla Jourdan, Century 21 Signature. DMMLS
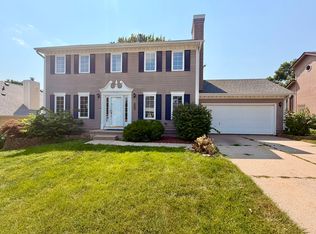
 - $439,9004 bd3 ba2.1k sqft2199 NW 147th St, Clive, IA 50325For Sale
 MLS ID #746859, Andrew Goodall, Goodall Properties LLC. DMMLS
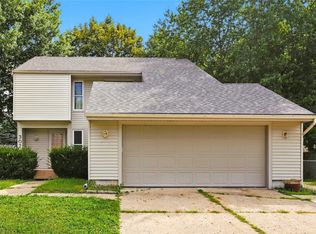
 - $345,0004 bd3 ba2k sqft1828 NW 87th Pl, Clive, IA 50325For Sale
 MLS ID #746360, Andrew Goodall, Goodall Properties LLC. DMMLS
 - $319,0003 bd3 ba1.6k sqft307 38th St, West Des Moines, IA 50265For Sale
 MLS ID #748197, Trent Schwab, Century 21 Signature. DMMLS
