Custom built in 1990, this two-story home sits on a huge wooded lot and offers 4 bedrooms and 3 baths. Step inside to a dramatic vaulted entry and living room, anchored by a wood-burning fireplace. The big-ticket items are already handled: a recently replaced roof, newer windows throughout, and a replaced furnace and air conditioner. A poured concrete foundation and sump pump add peace of mind. Offered as part of an estate, the home is ready for a buyer with vision to add their own updates and restore it to its original elegance. Sold as is; any inspection is for the buyer’s information only.
For sale
$299,000
404 N Hickory Blvd, Pleasant Hill, IA 50327
4beds
2,198sqft
Single Family Residence
Built in 1990
0.41 Acres Lot
$-- Zestimate®
$136/sqft
$-- HOA
What's special
Newer windows throughoutDramatic vaulted entryRecently replaced roofHuge wooded lotWood-burning fireplace
- 2 days
- 689
- 48
Zillow last checked:
Listing updated:
Listed by:
Joseph G. Henry 515-453-5576,
Iowa Realty South
Source: DMMLS,MLS#: 751537 Originating MLS: Des Moines Area Association of REALTORS
Facts & features
Interior
Bedrooms & bathrooms
- Bedrooms: 4
- Bathrooms: 3
- Full bathrooms: 2
- 1/2 bathrooms: 1
Heating
- Forced Air, Gas, Natural Gas
Cooling
- Central Air
Appliances
- Included: Dryer, Dishwasher, Microwave, Refrigerator, Stove, Washer
- Laundry: Upper Level
Features
- Dining Area
- Flooring: Carpet, Laminate
- Basement: Unfinished
- Number of fireplaces: 1
- Fireplace features: Wood Burning
Interior area
- Total structure area: 2,198
- Total interior livable area: 2,198 sqft
- Finished area below ground: 0
Video & virtual tour
Property
Parking
- Total spaces: 2
- Parking features: Attached, Garage, Two Car Garage
- Attached garage spaces: 2
Features
- Levels: Two
- Stories: 2
- Patio & porch: Deck
- Exterior features: Deck
Lot
- Size: 0.41 Acres
- Dimensions: 60 x 296.3
- Features: Rectangular Lot
Details
- Parcel number: 22100191039001
- Zoning: Res
Construction
Type & style
- Home type: SingleFamily
- Architectural style: Two Story
- Property subtype: Single Family Residence
Materials
- Brick
- Foundation: Poured
- Roof: Asphalt,Shingle
Condition
- Year built: 1990
Details
- Builder name: Henry Builders
Utilities & green energy
- Sewer: Public Sewer
- Water: Public
Community & HOA
Community
- Security: Smoke Detector(s)
HOA
- Has HOA: No
Location
- Region: Pleasant Hill
Financial & listing details
- Price per square foot: $136/sqft
- Tax assessed value: $370,500
- Annual tax amount: $5,882
- Date on market: 10/19/2026
- Cumulative days on market: 2 days
- Listing terms: Cash,Conventional,FHA,VA Loan
- Road surface type: Concrete
Estimated market value
Not available
Estimated sales range
Not available
Not available
Price history
| Date | Event | Price |
|---|---|---|
| 10/19/2026 | Listed for sale | $299,000$136/sqft |
Source:  DMMLS #751537 Report a problem | ||
Public tax history
| Year | Property taxes | Tax assessment |
|---|---|---|
| 2025 | $5,602 +0% | $370,500 +7.6% |
| 2024 | $5,600 -0.2% | $344,200 |
| 2023 | $5,614 +0.7% | $344,200 +22.2% |
| 2022 | $5,574 -4.7% | $281,700 |
| 2021 | $5,848 -4.5% | $281,700 +2.1% |
| 2020 | $6,126 +6.6% | $275,800 |
| 2019 | $5,746 +2% | $275,800 +10.2% |
| 2018 | $5,632 | $250,200 |
| 2017 | $5,632 +12.3% | $250,200 +11.7% |
| 2016 | $5,014 | $223,900 |
| 2015 | $5,014 -2.9% | $223,900 -5.6% |
| 2014 | $5,164 | $237,200 |
| 2013 | -- | $237,200 -1.8% |
| 2012 | -- | $241,500 |
| 2011 | -- | $241,500 +4.5% |
| 2010 | -- | $231,200 |
| 2009 | -- | $231,200 |
| 2008 | -- | $231,200 |
| 2007 | -- | $231,200 +4.9% |
| 2006 | -- | $220,500 |
| 2005 | -- | $220,500 +6.1% |
| 2003 | -- | $207,890 +4.4% |
| 2002 | -- | $199,090 |
| 2001 | -- | $199,090 |
Find assessor info on the county website
Monthly payment
Est. payment
Payment breakdown
Explore the cost of this home by adjusting the details. Changes won't be saved.Climate risks
Neighborhood: 50327
Nearby schools
Schools provided by the listing agent
- District: Southeast Polk
Source: DMMLS. This data may not be complete. We recommend contacting the local school district to confirm school assignments for this home.

Similar homes
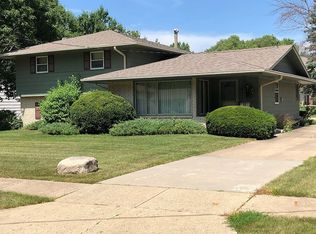
- $320,0003 bd3 ba1.5k sqft5135 Orchard Dr, Pleasant Hill, IA 50327For Sale
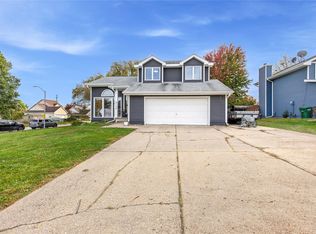 MLS ID #751664, David Elliott, Iowa Realty Altoona. DMMLS
- $299,9004 bd3 ba2.3k sqft455 Edgewood Ln, Pleasant Hill, IA 50327For Sale
 MLS ID #747328, Julie Moore, RE/MAX Concepts. DMMLS
- $295,0004 bd3 ba1.3k sqft526 NE 56th St, Pleasant Hill, IA 50327For Sale
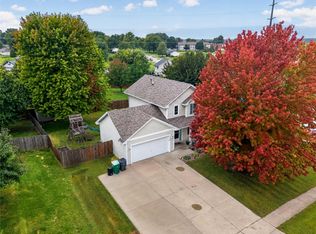 MLS ID #749734, Pennie Carroll, Pennie Carroll & Associates. DMMLS
- $300,0003 bd2 ba1.1k sqft4930 E Oakwood Dr, Pleasant Hill, IA 50327For Sale
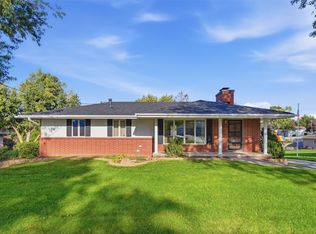 MLS ID #749651, Jeni McClelland, RE/MAX Concepts. DMMLS
