Move-in ready in Pleasant Hill + Southeast Polk Schools! This 4bedroom, 2.5-bath home has been refreshed with brand-new carpet and fresh paint throughout. The functional main-level layout features first-floor laundry and a spacious eat-in kitchen with plenty of cabinet and counter space and direct access to the back deck. Step outside to a sprawling, fully fenced backyard surrounded by beautiful mature trees with plenty of room to enjoy. Upstairs you?ll find three bedrooms, while the finished lower level offers additional living space plus a true 4th bedroom with egress window and closet. An attached 2-car garage, extra driveway parking, and a convenient Pleasant Hill location close to schools, parks, shopping, dining, and the Des Moines metro complete the package. Fresh, functional, and ready for its next chapter?come see 526 NE 56th Street!
For sale
$299,500
526 NE 56th St, Pleasant Hill, IA 50327
4beds
1,355sqft
Single Family Residence
Built in 1998
10,323 Square Feet Lot
$-- Zestimate®
$221/sqft
$-- HOA
What's special
First-floor laundryFunctional main-level layoutFresh paint throughoutBrand-new carpetExtra driveway parkingSprawling fully fenced backyardSpacious eat-in kitchen
- 23 days
- 1,327
- 100
Likely to sell faster than
Zillow last checked:
Listing updated:
Listed by:
Pennie Carroll (515)490-8025,
Pennie Carroll & Associates,
Morgan Moen,
Pennie Carroll & Associates
Source: DMMLS,MLS#: 749734 Originating MLS: Des Moines Area Association of REALTORS
Originating MLS: Des Moines Area Association of REALTORSFacts & features
Interior
Bedrooms & bathrooms
- Bedrooms: 4
- Bathrooms: 3
- Full bathrooms: 2
- 1/2 bathrooms: 1
Heating
- Forced Air, Gas, Natural Gas
Cooling
- Central Air
Appliances
- Included: Dryer, Dishwasher, Microwave, Refrigerator, Stove, Washer
- Laundry: Main Level
Features
- Eat-in Kitchen, Window Treatments
- Flooring: Carpet, Hardwood
- Basement: Egress Windows,Finished
Interior area
- Total structure area: 1,355
- Total interior livable area: 1,355 sqft
- Finished area below ground: 600
Property
Parking
- Total spaces: 2
- Parking features: Attached, Garage, Two Car Garage
- Attached garage spaces: 2
Features
- Levels: Two
- Stories: 2
- Patio & porch: Deck, Open, Patio
- Exterior features: Deck, Fire Pit, Patio, Storage
Lot
- Size: 10,323 Square Feet
- Features: Rectangular Lot
Details
- Additional structures: Storage
- Parcel number: 22100183405000
- Zoning: R
Construction
Type & style
- Home type: SingleFamily
- Architectural style: Two Story
- Property subtype: Single Family Residence
Materials
- Vinyl Siding
- Foundation: Poured
- Roof: Asphalt,Shingle
Condition
- Year built: 1998
Utilities & green energy
- Sewer: Public Sewer
- Water: Public
Community & HOA
Community
- Security: Smoke Detector(s)
HOA
- Has HOA: No
Location
- Region: Pleasant Hill
Financial & listing details
- Price per square foot: $221/sqft
- Tax assessed value: $274,100
- Annual tax amount: $4,402
- Date on market: 9/22/2026
- Listing terms: Cash,Conventional,FHA,VA Loan
- Road surface type: Concrete
Estimated market value
Not available
Estimated sales range
Not available
Not available
Price history
| Date | Event | Price |
|---|---|---|
| 9/22/2026 | Listed for sale | $299,500+95.1%$221/sqft |
Source:  DMMLS #749734 Report a problem DMMLS #749734 Report a problem | ||
| 8/22/2011 | Sold | $153,500-3.8%$113/sqft |
Source: Public Record Report a problem | ||
| 5/31/2006 | Sold | $159,500+4.9%$118/sqft |
Source: Public Record Report a problem | ||
| 9/24/2003 | Sold | $152,000+32.2%$112/sqft |
Source: Public Record Report a problem | ||
| 6/11/1998 | Sold | $115,000$85/sqft |
Source: Public Record Report a problem | ||
Public tax history
| Year | Property taxes | Tax assessment |
|---|---|---|
| 2025 | $4,402 +2.2% | $274,100 +11.3% |
| 2024 | $4,308 +3.1% | $246,200 |
| 2023 | $4,178 +1.2% | $246,200 +22.2% |
| 2022 | $4,128 +3% | $201,500 |
| 2021 | $4,006 +1.6% | $201,500 +8.3% |
| 2020 | $3,942 +7.6% | $186,000 |
| 2019 | $3,664 -0.4% | $186,000 +12% |
| 2018 | $3,680 | $166,100 |
| 2017 | $3,680 -6.3% | $166,100 +2.8% |
| 2016 | $3,926 | $161,500 |
| 2015 | $3,926 -12.6% | $161,500 -11.8% |
| 2014 | $4,492 | $183,100 |
| 2013 | -- | $183,100 -1% |
| 2012 | -- | $184,900 |
| 2011 | -- | $184,900 +12.1% |
| 2010 | -- | $165,000 |
| 2009 | -- | $165,000 +4% |
| 2008 | -- | $158,600 |
| 2007 | -- | $158,600 +0.5% |
| 2006 | -- | $157,800 |
| 2005 | -- | $157,800 +4.2% |
| 2003 | -- | $151,420 +25.1% |
| 2002 | -- | $121,070 +2% |
| 2001 | -- | $118,730 |
Find assessor info on the county website
Monthly payment
Est. payment
Payment breakdown
Explore the cost of this home by adjusting the details. Changes won't be saved.Climate risks
Neighborhood: 50327
Nearby schools
Schools provided by the listing agent
- District: Southeast Polk
Source: DMMLS. This data may not be complete. We recommend contacting the local school district to confirm school assignments for this home.
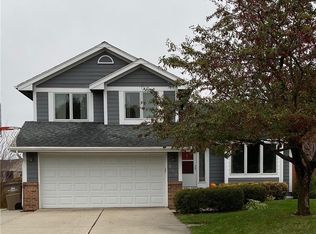
Similar homes
- $300,0003 bd2 ba1.1k sqft4930 E Oakwood Dr, Pleasant Hill, IA 50327For Sale
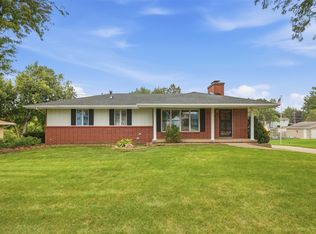 MLS ID #749651, Jeni McClelland, RE/MAX Concepts. DMMLS
 - $292,0003 bd3 ba1.1k sqft430 NE 60th St, Pleasant Hill, IA 50327For Sale
 MLS ID #746981, Lisa Kingkade, RE/MAX Revolution. DMMLS
 - $299,9003 bd3 ba1.5k sqft5405 Jordan Blvd, Pleasant Hill, IA 50327For Sale
 MLS ID #744112, Leah Sangel, Iowa Realty Ankeny. DMMLS
 - $330,0003 bd4 ba1.4k sqft176 Burr Oak Blvd, Pleasant Hill, IA 50327For Sale
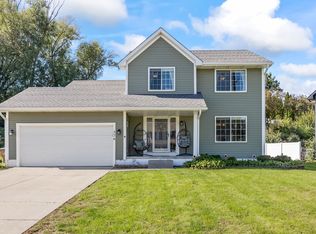 MLS ID #750690, Kelsey Weltzin, Keller Williams Ankeny Metro. DMMLS
