Beautifully Renovated Home with Modern Updates! This charming 3-bedroom home has undergone a complete facelift inside and out! Step inside to find a bright, fresh interior with refinished hardwood floors and stylish new tile. The wall between the kitchen and dining area has been opened up, creating a spacious and inviting open-concept layout perfect for entertaining. The versatile third bedroom offers flexibility and can easily serve as a sunny home office or an amazing sunroom. Outside, you'll enjoy a large backyard ideal for gatherings, gardening, or relaxing, along with an oversized garage providing plenty of space for parking and storage. Don't miss your chance to see this beautifully updated home. Schedule your appointment today. Seller is still completing some of the finishes. Pictures will be updated as finishes are done!
All information obtained from seller and public record.
For sale
$269,000
4801 Walnut Dr, Pleasant Hill, IA 50327
3beds
1,197sqft
Single Family Residence
Built in 1963
0.3 Acres Lot
$-- Zestimate®
$225/sqft
$-- HOA
What's special
Stylish new tileRefinished hardwood floorsSunny home officeBright fresh interiorVersatile third bedroomAmazing sunroom
- 118 days
- 314
- 13
Zillow last checked:
Listing updated:
Listed by:
Bonnie Christensen (515)971-9973,
RE/MAX Precision
Source: DMMLS,MLS#: 733977 Originating MLS: Des Moines Area Association of REALTORS
Originating MLS: Des Moines Area Association of REALTORSFacts & features
Interior
Bedrooms & bathrooms
- Bedrooms: 3
- Bathrooms: 1
- Full bathrooms: 1
- Main level bedrooms: 3
Heating
- Forced Air, Gas
Cooling
- Central Air
Appliances
- Included: Dishwasher, Stove
Features
- Dining Area
- Flooring: Carpet, Hardwood
- Basement: Unfinished
Interior area
- Total structure area: 1,197
- Total interior livable area: 1,197 sqft
Property
Parking
- Total spaces: 2
- Parking features: Detached, Garage, Two Car Garage
- Garage spaces: 2
Features
- Stories: 1
- Fencing: Chain Link
Lot
- Size: 0.3 Acres
Details
- Parcel number: 22100189034000
- Zoning: R-2
Construction
Type & style
- Home type: SingleFamily
- Architectural style: Ranch,Traditional
- Property subtype: Single Family Residence
Materials
- Brick
- Foundation: Block
- Roof: Asphalt,Shingle
Condition
- Year built: 1963
Utilities & green energy
- Sewer: Public Sewer
- Water: Public
Community & HOA
HOA
- Has HOA: No
Location
- Region: Pleasant Hill
Financial & listing details
- Price per square foot: $225/sqft
- Tax assessed value: $226,600
- Annual tax amount: $3,721
- Date on market: 2/6/2026
- Cumulative days on market: 216 days
- Listing terms: Cash,Conventional,FHA
- Road surface type: Concrete
Estimated market value
Not available
Estimated sales range
Not available
Not available
Price history
| Date | Event | Price |
|---|---|---|
| 6/18/2026 | Listed for sale | $269,000$225/sqft |
Source:  DMMLS #733977 Report a problem DMMLS #733977 Report a problem | ||
| 5/14/2026 | Pending sale | $269,000$225/sqft |
Source: DMMLS #733977 Report a problem | ||
| 2/6/2026 | Listed for sale | $269,000+63%$225/sqft |
Source: DMMLS #733977 Report a problem | ||
| 11/8/2024 | Sold | $165,000$138/sqft |
Source: DMMLS #705678 Report a problem | ||
| 10/10/2024 | Pending sale | $165,000$138/sqft |
Source: DMMLS #705678 Report a problem | ||
| 10/10/2024 | Listed for sale | $165,000$138/sqft |
Source: DMMLS #705678 Report a problem | ||
Public tax history
| Year | Property taxes | Tax assessment |
|---|---|---|
| 2025 | $3,616 +7.5% | $226,600 +9.6% |
| 2024 | $3,364 +2.3% | $206,700 |
| 2023 | $3,288 +0.7% | $206,700 +22.5% |
| 2022 | $3,264 +2.7% | $168,700 |
| 2021 | $3,178 -4.4% | $168,700 +9.7% |
| 2020 | $3,326 +14.4% | $153,800 |
| 2019 | $2,908 -2.9% | $153,800 +12.2% |
| 2018 | $2,994 | $137,100 |
| 2017 | $2,994 +11.5% | $137,100 +10.6% |
| 2016 | $2,686 | $124,000 |
| 2015 | $2,686 -2.5% | $124,000 -5.1% |
| 2014 | $2,756 | $130,700 |
| 2013 | -- | $130,700 -0.3% |
| 2012 | -- | $131,100 |
| 2011 | -- | $131,100 -3.1% |
| 2010 | -- | $135,300 |
| 2009 | -- | $135,300 |
| 2008 | -- | $135,300 |
| 2007 | -- | $135,300 +9.3% |
| 2006 | -- | $123,800 |
| 2005 | -- | $123,800 +13.5% |
| 2003 | -- | $109,030 +19.8% |
| 2002 | -- | $91,000 |
| 2001 | -- | $91,000 |
Find assessor info on the county website
Monthly payment
Est. payment
Payment breakdown
Explore the cost of this home by adjusting the details. Changes won't be saved.Climate risks
Neighborhood: 50327
Nearby schools
Schools provided by the listing agent
- District: Des Moines Independent
Source: DMMLS. This data may not be complete. We recommend contacting the local school district to confirm school assignments for this home.
Similar homes
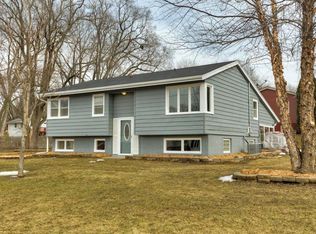
- $260,0004 bd3 ba1.1k sqft400 S Pleasant Hill Blvd, Pleasant Hill, IA 50327For Sale
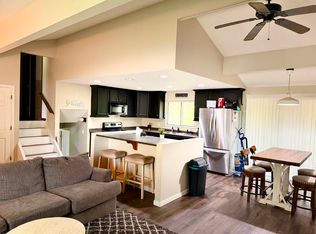 MLS ID #743096, Ann Blasco-Orsinger, Zealty Home Advisors. DMMLS
 - $272,0003 bd2 ba1k sqft3240 SE 20th St, Des Moines, IA 50320For Sale
 MLS ID #743524, Mindy Cochran, Realty ONE Group Impact. DMMLS
 - $--3 bd1 ba976 sqft2311 Des Moines St, Des Moines, IA 50317Auction
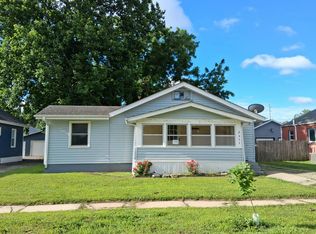 Auction.com 1
 - $269,9903 bd2 ba1.4k sqft4080 NW 46th Pl, Des Moines, IA 50310For Sale
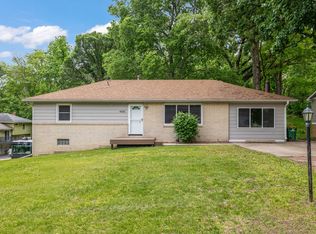 MLS ID #741694, Kenny Kauzlarich, RE/MAX Precision. DMMLS
