This beautifully remodeled home within the top-rated Johnston School District offers a flawless blend of modern updates and peaceful living. The bright, inviting layout has been completely transformed from top to bottom, featuring fresh neutral paint, all-new flooring, and a cozy electric fireplace that serves as the perfect living room centerpiece. At the heart of the home is a striking new kitchen, thoughtfully outfitted with gleaming quartz countertops, stylish cabinetry, and brand-new appliances. Ideal for hosting family and friends, the finished lower level expands your living space significantly, boasting a fantastic custom wet bar and a built-in entertainment area. Total peace of mind comes standard here, combining turn-key perfection with a premier location just moments from scenic local bike trails. This exceptional property is ready to welcome you home. All information obtained from seller and public records.
For sale
Price cut: $9.9K (7/30)
$279,990
4080 NW 46th Pl, Des Moines, IA 50310
3beds
1,404sqft
Single Family Residence
Built in 1960
0.29 Acres Lot
$-- Zestimate®
$199/sqft
$-- HOA
What's special
Finished lower levelBright inviting layoutStriking new kitchenStylish cabinetryAll-new flooringFantastic custom wet barBuilt-in entertainment area
- 121 days
- 392
- 38
Zillow last checked:
Listing updated:
Listed by:
Kenny Kauzlarich (515)612-8432,
RE/MAX Precision,
Edward Heathcote 515-205-4150,
RE/MAX Precision
Source: DMMLS,MLS#: 741694 Originating MLS: Des Moines Area Association of REALTORS
Originating MLS: Des Moines Area Association of REALTORSFacts & features
Interior
Bedrooms & bathrooms
- Bedrooms: 3
- Bathrooms: 2
- Full bathrooms: 1
- 3/4 bathrooms: 1
- Main level bedrooms: 3
Heating
- Electric, Hot Water
Cooling
- Central Air
Appliances
- Included: Dryer, Dishwasher, Microwave, Refrigerator, Stove, Washer
Features
- Wet Bar, Dining Area, Eat-in Kitchen
- Basement: Finished,Walk-Out Access
- Number of fireplaces: 1
- Fireplace features: Electric
Interior area
- Total structure area: 1,404
- Total interior livable area: 1,404 sqft
- Finished area below ground: 546
Property
Features
- Stories: 1
- Patio & porch: Deck, Open, Patio
- Exterior features: Deck, Patio
Lot
- Size: 0.29 Acres
- Dimensions: 90 x 140
- Features: Rectangular Lot
Details
- Parcel number: 31000411001000
- Zoning: LDR
Construction
Type & style
- Home type: SingleFamily
- Architectural style: Ranch
- Property subtype: Single Family Residence
Materials
- Wood Siding
- Foundation: Block
- Roof: Asphalt,Shingle
Condition
- Year built: 1960
Utilities & green energy
- Sewer: Septic Tank
- Water: Public
Community & HOA
Community
- Security: Smoke Detector(s)
HOA
- Has HOA: No
Location
- Region: Des Moines
Financial & listing details
- Price per square foot: $199/sqft
- Tax assessed value: $226,200
- Annual tax amount: $3,107
- Date on market: 5/27/2026
- Cumulative days on market: 122 days
- Listing terms: Cash,Conventional,FHA,VA Loan
- Road surface type: Concrete
Estimated market value
Not available
Estimated sales range
Not available
Not available
Price history
| Date | Event | Price |
|---|---|---|
| 7/30/2026 | Price change | $279,990-3.4%$199/sqft |
Source:  DMMLS #741694 Report a problem DMMLS #741694 Report a problem | ||
| 5/27/2026 | Price change | $289,900+0.3%$206/sqft |
Source: DMMLS #741694 Report a problem | ||
| 3/13/2026 | Listed for sale | $289,000$206/sqft |
Source: Owner Report a problem | ||
| 1/31/2026 | Listing removed | $289,000$206/sqft |
Source: DMMLS #723322 Report a problem | ||
| 8/11/2025 | Price change | $289,000-3.3%$206/sqft |
Source: DMMLS #723322 Report a problem | ||
| 7/30/2025 | Listed for sale | $299,000$213/sqft |
Source: DMMLS #723322 Report a problem | ||
Public tax history
| Year | Property taxes | Tax assessment |
|---|---|---|
| 2025 | $2,594 +1.8% | $226,200 +12.4% |
| 2024 | $2,548 +0.9% | $201,300 |
| 2023 | $2,526 -12.8% | $201,300 +20.9% |
| 2022 | $2,898 +1.4% | $166,500 |
| 2021 | $2,858 +1.5% | $166,500 +6.6% |
| 2020 | $2,816 -3% | $156,200 |
| 2019 | $2,902 +2% | $156,200 +2.7% |
| 2018 | $2,846 | $152,100 |
| 2017 | $2,846 +9% | $152,100 +7.7% |
| 2016 | $2,612 | $141,200 |
| 2015 | $2,612 +6.2% | $141,200 +3.6% |
| 2014 | $2,460 | $136,300 |
| 2013 | -- | $136,300 |
| 2012 | -- | $136,300 |
| 2011 | -- | $136,300 +0.2% |
| 2010 | -- | $136,000 |
| 2009 | -- | $136,000 +3% |
| 2008 | -- | $132,000 |
| 2007 | -- | $132,000 +13.7% |
| 2006 | -- | $116,100 |
| 2005 | -- | $116,100 +8.2% |
| 2003 | -- | $107,270 +4.1% |
| 2002 | -- | $103,000 |
| 2001 | -- | $103,000 |
Find assessor info on the county website
Monthly payment
Est. payment
Payment breakdown
Explore the cost of this home by adjusting the details. Changes won't be saved.Climate risks
Neighborhood: Lower Beaver
Nearby schools
Schools provided by the listing agent
- District: Johnston
Source: DMMLS. This data may not be complete. We recommend contacting the local school district to confirm school assignments for this home.
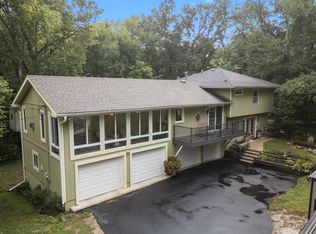
Similar homes
- $282,0005 bd3 ba1.1k sqft2926 Garden Rdg, Des Moines, IA 50310For Sale
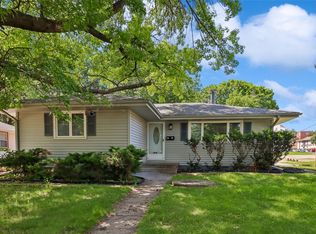 MLS ID #741907, Rick Herron, Realty ONE Group Impact. DMMLS
 - $299,9004 bd2 ba1.4k sqft4111 Allison Ave, Des Moines, IA 50310For Sale
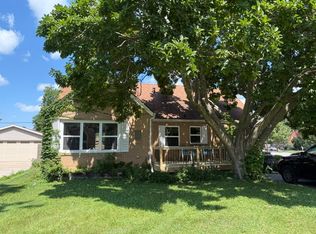 MLS ID #747643, Mike O'Neill, Realty ONE Group Impact. DMMLS
 - $280,0003 bd2 ba1k sqft7590 NW 16th St, Ankeny, IA 50023For Sale
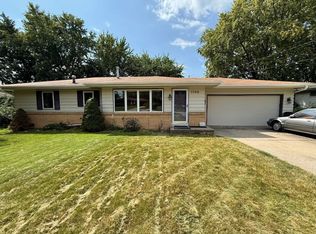 MLS ID #748562, Donna Meador, Century 21 Signature. DMMLS
 - $269,9004 bd2 ba1.2k sqft234 58th St, Des Moines, IA 50312For Sale
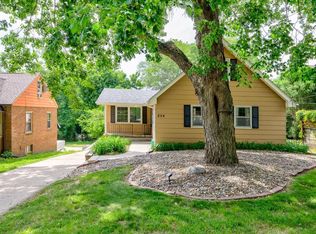 MLS ID #742460, Andrew Mays, Century 21 Signature. DMMLS
 - $225,0003 bd3 ba1k sqft2735 College Ave, Des Moines, IA 50311For Sale
 MLS ID #70712, Lora Ahrens Olerich, Heartland Realty. CIBR
