Live the easy life! No mowing or snow removal! Lots of updates have been completed, starting with new flooring on the main floor. New wood colored blinds through out. The kitchen has new countertops and stainless steel sink to match the appliances. Laundry is on the 1st floor. The garage holds 2 SUV's. Upstairs are 2 huge bedrooms The master has a vaulted ceiling and 2 closets. The 2nd bedroom has it's own bathroom. Because it is an end unit there is lots of natural lighting. There will be a new roof that will be paid for by the seller. The grounds around this TH are just beautiful with lots of trees.
For sale
Price cut: $1.5K (7/29)
$223,500
10531 Hickory Dr APT 1, Urbandale, IA 50322
2beds
1,400sqft
:
Get pre-qualified$1,817/mo
Townhouse, Condominium
Built in 2001
1,481 Square Feet Lot
$-- Zestimate®
$160/sqft
$209/mo HOA
What's special
- 47 days |
- 434 |
- 21 |
Zillow last checked:
Listing updated:
Listed by:
DeAnn Holland 515-452-8357,
RE/MAX Revolution
Source: DMMLS,MLS#: 743016 Originating MLS: Des Moines Area Association of REALTORS
Originating MLS: Des Moines Area Association of REALTORSFacts & features
Interior
Bedrooms & bathrooms
- Bedrooms: 2
- Bathrooms: 3
- Full bathrooms: 2
- 1/2 bathrooms: 1
Heating
- Forced Air, Gas, Natural Gas
Cooling
- Central Air
Appliances
- Included: Dryer, Dishwasher, Microwave, Refrigerator, Stove, Washer
- Laundry: Main Level
Features
- Separate/Formal Dining Room, Eat-in Kitchen, Window Treatments
- Flooring: Carpet, Tile, Vinyl
- Number of fireplaces: 1
- Fireplace features: Gas Log, Fireplace Screen
Interior area
- Total structure area: 1,400
- Total interior livable area: 1,400 sqft
- Finished area below ground: 0
Property
Parking
- Total spaces: 2
- Parking features: Attached, Garage, Two Car Garage
- Attached garage spaces: 2
Features
- Levels: Two
- Stories: 2
Lot
- Size: 1,481 Square Feet
- Dimensions: 41 x 36.4
- Features: Rectangular Lot
Details
- Parcel number: 31201014475027
- Zoning: PUD
Construction
Type & style
- Home type: Townhouse
- Architectural style: Two Story
- Property subtype: Townhouse, Condominium
Materials
- Vinyl Siding
- Foundation: Poured, Slab
- Roof: Asphalt,Shingle
Condition
- Year built: 2001
Utilities & green energy
- Sewer: Public Sewer
- Water: Public
Community & HOA
Community
- Security: Smoke Detector(s)
HOA
- Has HOA: Yes
- Services included: Maintenance Grounds, Maintenance Structure, Snow Removal
- HOA fee: $209 monthly
- HOA name: Foxfire
- Second HOA name: HOA Management Solutions
- Second HOA phone: 515-446-2240
Location
- Region: Urbandale
Financial & listing details
- Price per square foot: $160/sqft
- Tax assessed value: $219,700
- Annual tax amount: $3,108
- Date on market: 6/12/2026
- Cumulative days on market: 48 days
- Listing terms: Cash,Conventional,FHA,VA Loan
- Road surface type: Concrete
Estimated market value
Not available
Estimated sales range
Not available
Not available
Price history
| Date | Event | Price |
|---|---|---|
| 7/29/2026 | Price change | $223,500-0.7%$160/sqft |
Source:  DMMLS #743016 Report a problem DMMLS #743016 Report a problem | ||
| 7/6/2026 | Price change | $225,000-1.3%$161/sqft |
Source: DMMLS #743016 Report a problem | ||
| 6/12/2026 | Listed for sale | $228,000+34.1%$163/sqft |
Source: DMMLS #743016 Report a problem | ||
| 3/4/2021 | Sold | $170,000$121/sqft |
Source: DMMLS #620800 Report a problem | ||
| 1/20/2021 | Pending sale | $170,000$121/sqft |
Source: RE/MAX Precision #620800 Report a problem | ||
| 1/19/2021 | Listed for sale | $170,000+25.5%$121/sqft |
Source: RE/MAX Precision #620800 Report a problem | ||
| 6/16/2003 | Sold | $135,500+13.4%$97/sqft |
Source: Public Record Report a problem | ||
| 5/29/2001 | Sold | $119,500$85/sqft |
Source: Public Record Report a problem | ||
Public tax history
| Year | Property taxes | Tax assessment |
|---|---|---|
| 2025 | $2,844 +1.1% | $219,700 +15.2% |
| 2024 | $2,812 -0.1% | $190,700 |
| 2023 | $2,816 -11.1% | $190,700 +19.8% |
| 2022 | $3,166 -2.5% | $159,200 |
| 2021 | $3,246 +1.6% | $159,200 +9% |
| 2020 | $3,194 +3.1% | $146,100 |
| 2019 | $3,098 +3.8% | $146,100 +9.4% |
| 2018 | $2,984 | $133,500 |
| 2017 | $2,984 +10.5% | $133,500 +10.4% |
| 2016 | $2,700 | $120,900 |
| 2015 | $2,700 +4.7% | $120,900 +2% |
| 2014 | $2,578 | $118,500 |
| 2013 | -- | $118,500 -4% |
| 2012 | -- | $123,500 |
| 2011 | -- | $123,500 -2.6% |
| 2010 | -- | $126,800 |
| 2009 | -- | $126,800 -1.3% |
| 2008 | -- | $128,500 |
| 2007 | -- | $128,500 -2% |
| 2006 | -- | $131,100 |
| 2005 | -- | $131,100 +6.4% |
| 2003 | -- | $123,230 +4.9% |
| 2002 | -- | $117,470 +450.5% |
| 2001 | -- | $21,340 |
Find assessor info on the county website
Monthly payment
Est. payment
Payment breakdown
Explore the cost of this home by adjusting the details. Changes won't be saved.Climate risks
Neighborhood: 50322
Nearby schools
GreatSchools rating
- 5/10Timber Ridge Elementary SchoolGrades: K-5Distance: 2.2 mi
- 8/10Summit Middle SchoolGrades: 6-7Distance: 1.5 mi
- 9/10Johnston Senior High SchoolGrades: 10-12Distance: 2.1 mi
Schools provided by the listing agent
- District: Johnston
Source: DMMLS. This data may not be complete. We recommend contacting the local school district to confirm school assignments for this home.
- $216,9002 bd3 ba1.4k sqft10531 Hickory Dr APT 2, Urbandale, IA 50322Off Market

- $215,3002 bd2 ba1.4k sqft10531 Hickory Dr APT 3, Urbandale, IA 50322Off Market
- $219,5002 bd2 ba1.4k sqft10531 Hickory Dr APT 4, Urbandale, IA 50322Off Market
- $221,6002 bd3 ba1.4k sqft10531 Hickory Dr APT 5, Urbandale, IA 50322Off Market

- $219,6002 bd3 ba1.4k sqft10531 Hickory Dr APT 6, Urbandale, IA 50322Off Market
- $209,1002 bd2 ba1.4k sqft10531 Hickory Dr APT 7, Urbandale, IA 50322Off Market
- $226,6002 bd-- ba1.4k sqft10531 Hickory Dr APT 8, Urbandale, IA 50322Off Market
- $216,0002 bd2 ba1.4k sqft10515 Hickory Dr APT 1, Urbandale, IA 50322Off Market
A local agent can set up tours, give advice and negotiate with sellers.
Similar homes
- $230,0002 bd3 ba1.3k sqft4160 100th St #17, Urbandale, IA 50322For Sale
 MLS ID #741051, Marsha Bannister, Homeworks Realty, LLC. DMMLS
 - $245,0003 bd3 ba1.4k sqft8125 Rocklyn Dr, Urbandale, IA 50322For Sale
 MLS ID #742725, DeAnn Holland, RE/MAX Revolution. DMMLS
 - $205,0002 bd3 ba1.5k sqft8020 Cobblestone Rd, Urbandale, IA 50322For Sale
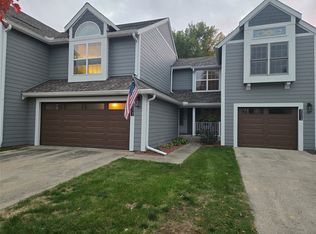 MLS ID #734908, DeAnn Holland, RE/MAX Revolution. DMMLS
 - $239,9004 bd3 ba1.4k sqft5482 Longview Ct Unit 6, Johnston, IA 50131For Sale
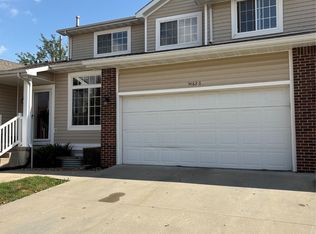 MLS ID #728614, Johniece Gully, Coldwell Banker/Assoc Realtors. DMMLS
 - $225,0002 bd2 ba1.3k sqft9235 Greenspire Dr Unit 11, West Des Moines, IA 50266For SaleMLS ID #745512, Rob Brewer, Keller Williams Realty GDM. DMMLS
- $285,0003 bd3 ba1.2k sqft6809 Sharon Dr, Urbandale, IA 50322For SaleMLS ID #739589, Jeff Kinion, Realty ONE Group Impact. DMMLS
- $179,0002 bd2 ba1k sqft8178 Dellwood Dr, Urbandale, IA 50322For SaleMLS ID #736774, Lindsey Simmer, RE/MAX Precision. DMMLS
- $182,0002 bd2 ba1k sqft15231 Greenbelt Dr, Urbandale, IA 50323For SaleMLS ID #742598, Toni Tiemeier, RE/MAX Concepts. DMMLS
- $197,0002 bd2 ba1.1k sqft431 SE Woodbine Dr, Grimes, IA 50111For SaleMLS ID #736915, Adria Millard, The American Real Estate Co.. DMMLS
- $148,0002 bd2 ba902 sqft4140 100th St APT 5, Urbandale, IA 50322For SaleMLS ID #733702, Senada Agic, RE/MAX Precision. DMMLS
- $235,0002 bd3 ba1.1k sqft555 SE Laurel St Unit 2, Waukee, IA 50263For SaleMLS ID #738480, Andy Rudnitsky, RE/MAX Concepts. DMMLS
- $221,9003 bd3 ba1.3k sqft3015 SW White Birch Dr, Ankeny, IA 50021For SaleMLS ID #11819011, Robert Doheny, NEXT GENERATION REALTY, INC.. My State MLS
- $249,0004 bd3 ba1.4k sqft6015 NW 49th St, Johnston, IA 50131For SaleMLS ID #738336, Vicki Cowman, Home Realty. DMMLS
- $--3 bd1 ba1.1k sqft1600 Evergreen Ave, Des Moines, IA 50320AuctionAuction.com 2
- $205,0002 bd3 ba1.3k sqft500 N Valley Dr Unit 602, Des Moines, IA 50312For SaleMLS ID #738881, DEBRA MCGHEE, Iowa Realty Mills Crossing. DMMLS
- $187,0002 bd2 ba1k sqft3060 SW Sharmin Ln, Ankeny, IA 50023For SaleMLS ID #746250, Sanela Kremic, RE/MAX Precision. DMMLS
- $279,9004 bd4 ba1.5k sqft10029 Bayern Ln, Johnston, IA 50131For SaleMLS ID #742240, Matt Cole, RE/MAX Concepts. DMMLS
- $195,0002 bd2 ba1.2k sqft811 Burr Oaks Dr Unit 403, West Des Moines, IA 50266For SaleMLS ID #737755, Kate Carlson, Realty ONE Group Impact. DMMLS
- $183,9002 bd2 ba1k sqft253 52nd St, West Des Moines, IA 50265For SaleMLS ID #742018, Jenna Schupbach, Home Realty. DMMLS
- $200,0002 bd3 ba1.1k sqft2836 Ashland Ct, Altoona, IA 50009For SaleMLS ID #743945, Carol Lunde, Keller Williams Realty GDM. DMMLS
