Step inside to discover this meticulous townhome throughout. The spacious living room flows seamlessly into the dining area and kitchen, featuring a center island, pantry, for a truly move-in-ready experience. A conveniently located full bathroom completes the main level.
Upstairs, the primary bedroom impresses with vaulted ceilings and a large walk-in closet. You'll also find a second bedroom with generous closet space, a full hall bathroom, and the convenience of second-floor laundry.
The attached two-car garage offers built-in shelving and plenty of room for storage. Enjoy nearby trails and walking paths, plus a prime location with easy access to shopping, dining, and amenities in Urbandale and Waukee. Quick access to I-35 makes commuting anywhere in the metro a breeze.
For sale
Price cut: $7K (7/17)
$182,000
15231 Greenbelt Dr, Urbandale, IA 50323
2beds
1,056sqft
:
Get pre-qualified$1,558/mo
Townhouse, Condominium
Built in 2005
531 Square Feet Lot
$180,200 Zestimate®
$172/sqft
$275/mo HOA
What's special
Second-floor laundryGenerous closet spaceVaulted ceilingsCenter islandLarge walk-in closet
- 64 days |
- 111 |
- 6 |
Zillow last checked:
Listing updated:
Listed by:
Toni Tiemeier (515)556-0620,
RE/MAX Concepts
Source: DMMLS,MLS#: 742598 Originating MLS: Des Moines Area Association of REALTORS
Originating MLS: Des Moines Area Association of REALTORSFacts & features
Interior
Bedrooms & bathrooms
- Bedrooms: 2
- Bathrooms: 2
- Full bathrooms: 2
Heating
- Forced Air, Gas, Natural Gas
Cooling
- Central Air
Appliances
- Included: Dishwasher, Microwave, Refrigerator
- Laundry: Upper Level
Features
- Dining Area
- Flooring: Carpet
Interior area
- Total structure area: 1,056
- Total interior livable area: 1,056 sqft
Property
Parking
- Total spaces: 2
- Parking features: Attached, Garage, Two Car Garage
- Attached garage spaces: 2
Features
- Levels: Two
- Stories: 2
Lot
- Size: 531 Square Feet
Details
- Parcel number: 1224102057
- Zoning: R
Construction
Type & style
- Home type: Townhouse
- Architectural style: Two Story,Traditional
- Property subtype: Townhouse, Condominium
Materials
- Brick, Vinyl Siding
- Foundation: Poured, Slab
- Roof: Asphalt,Shingle
Condition
- Year built: 2005
Utilities & green energy
- Sewer: Public Sewer
- Water: Public
Community & HOA
HOA
- Has HOA: Yes
- Services included: Insurance, Maintenance Grounds, Maintenance Structure, Snow Removal, Trash
- HOA fee: $275 monthly
- HOA name: The Village at Walnut Crest
- Second HOA name: PMI Central Iowa
- Second HOA phone: 515-303-1027
Location
- Region: Urbandale
Financial & listing details
- Price per square foot: $172/sqft
- Tax assessed value: $177,950
- Annual tax amount: $2,426
- Date on market: 6/8/2026
- Cumulative days on market: 63 days
- Listing terms: Cash,Conventional,FHA,VA Loan
- Road surface type: Concrete
Estimated market value
$180,200
$171,000 - $189,000
$1,430/mo
Price history
| Date | Event | Price |
|---|---|---|
| 7/17/2026 | Price change | $182,000-3.7%$172/sqft |
Source:  DMMLS #742598 Report a problem DMMLS #742598 Report a problem | ||
| 6/8/2026 | Listed for sale | $189,000+64.3%$179/sqft |
Source: DMMLS #742598 Report a problem | ||
| 10/7/2009 | Sold | $115,000-1.6%$109/sqft |
Source: Public Record Report a problem | ||
| 5/1/2009 | Listing removed | $116,900$111/sqft |
Source: Listhub #341351 Report a problem | ||
| 3/24/2009 | Price change | $116,900+6.4%$111/sqft |
Source: Listhub #341351 Report a problem | ||
| 2/5/2009 | Listed for sale | $109,900-6.1%$104/sqft |
Source: Listhub #341351 Report a problem | ||
| 2/7/2006 | Sold | $117,000$111/sqft |
Source: Public Record Report a problem | ||
Public tax history
| Year | Property taxes | Tax assessment |
|---|---|---|
| 2025 | $2,460 +2% | $177,950 +9% |
| 2024 | $2,412 -1.8% | $163,240 |
| 2023 | $2,456 +8.5% | $163,240 +13.7% |
| 2022 | $2,264 +0.4% | $143,570 +6.6% |
| 2021 | $2,254 +2.1% | $134,670 +6% |
| 2020 | $2,208 +1.3% | $126,990 |
| 2019 | $2,180 +5.6% | $126,990 +7.1% |
| 2018 | $2,064 | $118,600 +1.7% |
| 2017 | $2,064 +5.1% | $116,600 +6% |
| 2016 | $1,964 +5% | $110,030 +2.1% |
| 2015 | $1,870 +12.7% | $107,720 +4.5% |
| 2014 | $1,660 +6.4% | $103,110 |
| 2013 | $1,560 -1.9% | -- |
| 2012 | $1,590 -8.6% | -- |
| 2011 | $1,740 +3.1% | -- |
| 2010 | $1,688 -4.6% | -- |
| 2009 | $1,770 +3.6% | -- |
| 2008 | $1,708 +30% | -- |
| 2007 | $1,314 | -- |
Find assessor info on the county website
Monthly payment
Est. payment
Payment breakdown
Explore the cost of this home by adjusting the details. Changes won't be saved.Climate risks
Neighborhood: 50323
Nearby schools
GreatSchools rating
- 10/10Walnut Hills Elementary SchoolGrades: K-5Distance: 0.4 mi
- 6/10Prairieview SchoolGrades: 9Distance: 3.2 mi
- 8/10Northwest High SchoolGrades: 10-12Distance: 3.2 mi
Schools provided by the listing agent
- District: Urbandale
Source: DMMLS. This data may not be complete. We recommend contacting the local school district to confirm school assignments for this home.
- $179,8002 bd2 ba1k sqft15233 Greenbelt Dr, Urbandale, IA 50323Off Market

- $196,8003 bd2 ba1k sqft15229 Greenbelt Dr, Urbandale, IA 50323Off Market
- $178,5002 bd2 ba1k sqft15227 Greenbelt Dr, Urbandale, IA 50323Off Market

- $197,0002 bd2 ba1k sqft15223 Greenbelt Dr, Urbandale, IA 50323Off Market
- $181,6002 bd2 ba1k sqft15221 Greenbelt Dr, Urbandale, IA 50323Off Market
- $176,2002 bd2 ba1k sqft15219 Greenbelt Dr, Urbandale, IA 50323Off Market
- $181,0002 bd2 ba1k sqft15230 Alpine Dr, Urbandale, IA 50323Off Market
- $189,1002 bd2 ba1k sqft15228 Alpine Dr, Urbandale, IA 50323Off Market
A local agent can set up tours, give advice and negotiate with sellers.
Similar homes
- $188,0002 bd2 ba1k sqft15208 Greenbelt Dr, Urbandale, IA 50323For Sale
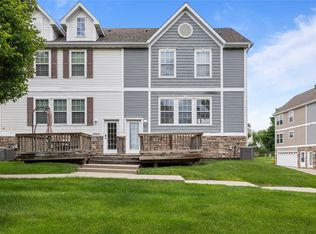 MLS ID #742745, Erin Rundall, Keller Williams Realty GDM. DMMLS
 - $182,0002 bd2 ba1k sqft8302 Westown Pkwy Unit 2102, West Des Moines, IA 50266For Sale
 MLS ID #746433, Emily Lin, RE/MAX Revolution. DMMLS
 - $185,0002 bd2 ba1k sqft327 NE Sandalwood, Waukee, IA 50263For Sale
 MLS ID #746462, Emily Lin, RE/MAX Revolution. DMMLS
 - $185,0002 bd2 ba1k sqft2150 NE 18th St Unit 42, Grimes, IA 50111For Sale
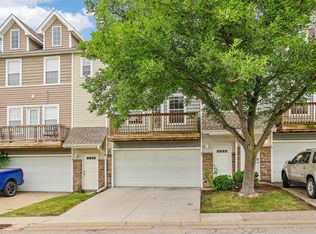 MLS ID #746543, JANA COX, Iowa Realty Mills Crossing. DMMLS
 - $156,0002 bd2 ba902 sqft5916 Sutton Pl APT 8, Urbandale, IA 50322For SaleMLS ID #745804, Teresa Knox, Iowa Realty Ankeny. DMMLS
- $199,0002 bd2 ba1.3k sqft8610 Ep True Pkwy Unit 5008, West Des Moines, IA 50266For SaleMLS ID #746479, Tawnia Martin, Moeckl Realty LLC. DMMLS
- $185,9002 bd3 ba1.1k sqft1153 S 52nd St Unit 1407, West Des Moines, IA 50265For SaleMLS ID #745919, Betsy Haas-Reineck, LPT Realty, LLC. DMMLS
- $219,9002 bd3 ba1.3k sqft4154 100th St #14, Urbandale, IA 50322For SaleMLS ID #745117, Amy Wiederin, LPT Realty, LLC. DMMLS
- $198,0002 bd3 ba1.1k sqft5573 Boston Ct, Johnston, IA 50131For SaleMLS ID #746140, Sanela Kremic, RE/MAX Precision. DMMLS
- $249,5003 bd3 ba1.5k sqft5504 144th St, Urbandale, IA 50323For SaleMLS ID #739020, Heather Rawlins, Iowa Realty Colfax. DMMLS
- $180,0002 bd2 ba1k sqft229 52nd St, West Des Moines, IA 50265For SaleMLS ID #745371, Baldeep Dhingra, Platinum Realty LLC. DMMLS
- $179,9002 bd2 ba1.2k sqft7425 Wistful Vista Dr Unit 202, West Des Moines, IA 50266For SaleMLS ID #738461, Holly Taylor, RE/MAX Precision. DMMLS
- $210,0002 bd3 ba1.2k sqft3600 SE Glenstone Dr Unit 808, Grimes, IA 50111For SaleMLS ID #746292, Ashley Carter, RE/MAX Real Estate Center. DMMLS
- $185,0002 bd2 ba1.2k sqft2265 Grand Ave Unit 4, West Des Moines, IA 50265For SaleMLS ID #743972, Brauckman, Latrice, Realty ONE Group Impact. DMMLS
- $190,0002 bd2 ba1k sqft2150 NE 18th St Unit 45, Grimes, IA 50111For SaleMLS ID #744955, Andraya Stender, LPT Realty, LLC. DMMLS
- $210,0002 bd3 ba1.1k sqft105 SE Little Beaver Ct, Grimes, IA 50111For SaleMLS ID #734258, Teresa Speck, LPT Realty, LLC. DMMLS
- $217,5002 bd3 ba1.4k sqft10415 Hickory Dr Unit 9, Urbandale, IA 50322For SaleMLS ID #735776, Wayde Burkhart, Realty ONE Group Impact. DMMLS
- $209,0002 bd3 ba1.2k sqft3600 SE Glenstone Dr Unit 206, Grimes, IA 50111For SaleMLS ID #742740, Lisa Li, Realty ONE Group Impact. DMMLS
- $189,0002 bd2 ba1.2k sqft2217 Grand Ave Unit 6, West Des Moines, IA 50265For SaleMLS ID #740501, Dustin Rankin, RE/MAX Precision. DMMLS
- $180,0002 bd2 ba1.1k sqft8350 Ep True Pkwy Unit 2104, West Des Moines, IA 50266For SaleMLS ID #743164, Jarod Snover, Iowa Realty Mills Crossing. DMMLS
