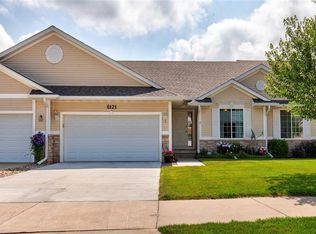
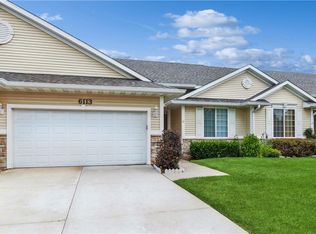
What a great ranch TH to call HOME! Walk into a vaulted great room with a gas fireplace! So much room for entertaining! Great kitchen with all the appliances included. Large curved island with bar area. Dining area slider leads to a newer composite deck! Large green space behind so you are not on top of the neighbors. Main floor laundry, washer and dryer included. Wonderful sized master suite with bath and walk-in closet. Second bedroom and bath on the main floor. The lower level gives you a warm feeling with knotty pine accents. You will also find another bedroom, bath and exercise room. Why not live the EASY LIFE?
Pending
Price cut: $10K (9/17)
$285,000
6117 NW 49th St, Johnston, IA 50131
3beds
1,343sqft
Townhouse, Condominium
Built in 2003
4,878 Square Feet Lot
$-- Zestimate®
$212/sqft
$264/mo HOA
What's special
Gas fireplaceNewer composite deckLarge green space behindVaulted great room
- 30 days
- 60
- 0
Zillow last checked:
Listing updated:
Listed by:
DeAnn Holland 515-452-8357,
RE/MAX Revolution
Source: DMMLS,MLS#: 746016 Originating MLS: Des Moines Area Association of REALTORS
Originating MLS: Des Moines Area Association of REALTORSFacts & features
Interior
Bedrooms & bathrooms
- Bedrooms: 3
- Bathrooms: 3
- Full bathrooms: 1
- 3/4 bathrooms: 2
- Main level bedrooms: 2
Heating
- Forced Air, Gas, Natural Gas
Cooling
- Central Air
Appliances
- Included: Dryer, Dishwasher, Microwave, Refrigerator, Stove, Washer
- Laundry: Main Level
Features
- Dining Area, Eat-in Kitchen
- Flooring: Carpet, Laminate, Vinyl
- Basement: Daylight,Finished
- Number of fireplaces: 1
- Fireplace features: Gas, Vented
Interior area
- Total structure area: 1,343
- Total interior livable area: 1,343 sqft
- Finished area below ground: 1,100
Property
Parking
- Total spaces: 2
- Parking features: Attached, Garage, Two Car Garage
- Attached garage spaces: 2
Accessibility
- Accessibility features: Grab Bars
Features
- Stories: 1
- Exterior features: Sprinkler/Irrigation
Lot
- Size: 4,878 Square Feet
- Features: Rectangular Lot
Details
- Parcel number: 24100899557000
- Zoning: PUD
Construction
Type & style
- Home type: Townhouse
- Architectural style: Ranch
- Property subtype: Townhouse, Condominium
Materials
- Stone, Vinyl Siding
- Foundation: Poured
- Roof: Asphalt,Shingle
Condition
- Year built: 2003
Utilities & green energy
- Sewer: Public Sewer
- Water: Public
Community & HOA
Community
- Security: Smoke Detector(s)
HOA
- Has HOA: Yes
- Services included: Maintenance Grounds, Maintenance Structure, Snow Removal
- HOA fee: $264 monthly
- HOA name: Pinewood Glen
- Second HOA name: The HOA Management Group
- Second HOA phone: 515-446-2240
Location
- Region: Johnston
Financial & listing details
- Price per square foot: $212/sqft
- Tax assessed value: $298,400
- Annual tax amount: $4,696
- Date on market: 7/27/2026
- Cumulative days on market: 87 days
- Listing terms: Cash,Conventional,FHA,VA Loan
- Road surface type: Concrete
Estimated market value
Not available
Estimated sales range
Not available
Not available
Price history
| Date | Event | Price |
|---|---|---|
| 9/24/2026 | Pending sale | $285,000$212/sqft |
Source:  DMMLS #746016 Report a problem DMMLS #746016 Report a problem | ||
| 9/17/2026 | Price change | $285,000-3.4%$212/sqft |
Source: DMMLS #746016 Report a problem | ||
| 8/28/2026 | Price change | $295,000-1.7%$220/sqft |
Source: DMMLS #746016 Report a problem | ||
| 7/27/2026 | Listed for sale | $300,000+71.4%$223/sqft |
Source: DMMLS #746016 Report a problem | ||
| 3/13/2015 | Sold | $175,000-2.7%$130/sqft |
Source: DMMLS #446566 Report a problem | ||
| 12/20/2014 | Price change | $179,900-0.1%$134/sqft |
Source: Iowa Realty Co., Inc. #446566 Report a problem | ||
| 9/30/2014 | Price change | $180,000-2.7%$134/sqft |
Source: RE/MAX REAL ESTATE GROUP #437032 Report a problem | ||
| 8/22/2014 | Price change | $185,000-1.1%$138/sqft |
Source: RE/MAX REAL ESTATE GROUP #437032 Report a problem | ||
| 6/3/2014 | Listed for sale | $187,000+4.2%$139/sqft |
Source: RE/MAX Real Estate Group #437032 Report a problem | ||
| 7/27/2007 | Sold | $179,500+15.8%$134/sqft |
Source: Public Record Report a problem | ||
| 11/8/2004 | Sold | $155,000$115/sqft |
Source: Public Record Report a problem | ||
Public tax history
| Year | Property taxes | Tax assessment |
|---|---|---|
| 2025 | $4,174 +2.3% | $298,400 +14.5% |
| 2024 | $4,080 -0.3% | $260,700 |
| 2023 | $4,094 -10.5% | $260,700 +16.6% |
| 2022 | $4,574 +3.2% | $223,600 |
| 2021 | $4,434 +1.8% | $223,600 +8.1% |
| 2020 | $4,356 +1.5% | $206,800 |
| 2019 | $4,290 +2.7% | $206,800 +9.2% |
| 2018 | $4,176 | $189,300 |
| 2017 | $4,176 +10.2% | $189,300 +9.5% |
| 2016 | $3,790 | $172,900 |
| 2015 | $3,790 +18% | $172,900 +21.6% |
| 2014 | $3,212 | $142,200 |
| 2013 | -- | $142,200 -3.3% |
| 2012 | -- | $147,000 |
| 2011 | -- | $147,000 -7.1% |
| 2010 | -- | $158,200 |
| 2009 | -- | $158,200 +3.5% |
| 2008 | -- | $152,800 |
| 2007 | -- | $152,800 -2.4% |
| 2006 | -- | $156,500 |
| 2005 | -- | $156,500 |
Find assessor info on the county website
Monthly payment
Est. payment
Payment breakdown
Explore the cost of this home by adjusting the details. Changes won't be saved.Climate risks
Neighborhood: 50131
Nearby schools
Schools provided by the listing agent
- District: Johnston
Source: DMMLS. This data may not be complete. We recommend contacting the local school district to confirm school assignments for this home.

Similar homes
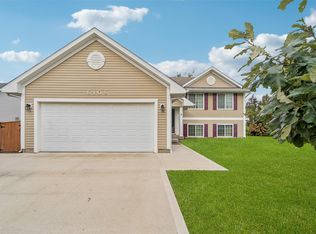
- $309,9004 bd2 ba1k sqft6108 NW 49th St, Johnston, IA 50131For Sale
 MLS ID #745915, Toni Tiemeier, RE/MAX Concepts. DMMLS
 - $299,9003 bd2 ba1.2k sqft5704 NW 93rd St, Johnston, IA 50131For Sale
 MLS ID #743689, Brandon Winn, Iowa Realty Mills Crossing. DMMLS
 - $269,9003 bd3 ba1.7k sqft5912 Aspen Cir, Johnston, IA 50131For Sale
 MLS ID #730603, Joanne May, RE/MAX Concepts. DMMLS
 - $348,9004 bd3 ba1.3k sqft6020 Pine Ridge St, Johnston, IA 50131For Sale
 MLS ID #746377, Kaleb Martin, RE/MAX Concepts. DMMLS
