Fantastic 2 bedroom/2 bath ranch townhome located in a quiet neighborhood in the heart of Johnston! Open floor plan with vaulted ceilings and sun-filled rooms. The design is perfect for entertaining. The family room is spacious, features a gas log fireplace, and is open to the kitchen (all appliances stay) and 4-season room. The laundry is located on the main level (washer and dryer stay). Attractive maple cabinetry and trim. New carpet throughout October 2024, HVAC replaced in 2023, and newer roof. Full daylight basement provides an opportunity for future living space, bedroom, and bath. Easy access to schools, parks, bike trails, restaurants and more.
Sold for $265,500
$265,500
6109 NW 49th St, Johnston, IA 50131
2beds
1,487sqft
Townhouse, Condominium
Built in 2003
4,748 Square Feet Lot
$270,100 Zestimate®
$179/sqft
$1,722 Estimated rent
Home value
$270,100
$257,000 - $284,000
$1,722/mo
Zestimate® history
Owner options
List your home for rent
$1,722/mo
Rent Zestimate®
Find your next renter with Zillow Rental Manager. Plus, with online applications, you can quickly screen prospective tenants – for free.
$1,722/mo
Rent Zestimate®
Refinance and save
$2,039/mo
Est. payment
Refinancing to a lower rate could help reduce your monthly payments and save thousands over the life of the loan.
$2,039/mo
Est. payment
Explore your selling options
Work with a Zillow partner agent
Leverage their expertise and Zillow's premium Showcase listings to get your home seen by more buyers.
Get startedList with your own agent
Get your home in front of millions of buyers by listing it on Zillow.
Learn how to do itSell it yourself
Take full control of how buyers see your home on Zillow by listing For Sale by Owner (FSBO).
List your homeWhat's special
Gas log fireplaceFull daylight basementVaulted ceilingsOpen floor planSun-filled roomsNew carpetAttractive maple cabinetry
Zillow last checked:
Listing updated:
Listed by:
Lori Adrianse (515)556-0515,
RE/MAX Concepts
Bought with:
Anna Thomas
LPT Realty, LLC
Source: DMMLS,MLS#: 706446 Originating MLS: Des Moines Area Association of REALTORS
Originating MLS: Des Moines Area Association of REALTORSFacts & features
Interior
Bedrooms & bathrooms
- Bedrooms: 2
- Bathrooms: 2
- Full bathrooms: 1
- 3/4 bathrooms: 1
- Main level bedrooms: 2
Heating
- Forced Air, Gas, Natural Gas
Cooling
- Central Air
Appliances
- Included: Dryer, Dishwasher, Microwave, Refrigerator, Stove, Washer
- Laundry: Main Level
Features
- Dining Area, Cable TV, Window Treatments
- Flooring: Carpet, Laminate
- Basement: Daylight,Unfinished
- Number of fireplaces: 1
- Fireplace features: Gas, Gas Log, Vented
Interior area
- Total structure area: 1,487
- Total interior livable area: 1,487 sqft
Property
Parking
- Total spaces: 2
- Parking features: Attached, Garage, Two Car Garage
- Attached garage spaces: 2
Features
- Patio & porch: Deck
- Exterior features: Deck
Lot
- Size: 4,748 Square Feet
- Features: Rectangular Lot
Details
- Parcel number: 24100899559000
- Zoning: PUD
Construction
Type & style
- Home type: Townhouse
- Architectural style: Ranch,Traditional
- Property subtype: Townhouse, Condominium
Materials
- Vinyl Siding
- Foundation: Poured
- Roof: Asphalt,Shingle
Condition
- Year built: 2003
Utilities & green energy
- Sewer: Public Sewer
- Water: Public
Community & HOA
Community
- Security: Smoke Detector(s)
HOA
- Has HOA: Yes
- Services included: Maintenance Grounds, Maintenance Structure, Snow Removal
- HOA fee: $240 monthly
- HOA name: Pinewood Glen
- Second HOA name: HOA Mgmt Company
- Second HOA phone: 515-446-2240
Location
- Region: Johnston
Financial & listing details
- Price per square foot: $179/sqft
- Tax assessed value: $260,000
- Annual tax amount: $3,574
- Date on market: 10/24/2024
- Cumulative days on market: 7 days
- Listing terms: Cash,Conventional
- Road surface type: Concrete
Price history
| Date | Event | Price |
|---|---|---|
| 11/18/2024 | Sold | $265,500-3.5%$179/sqft |
Source:  DMMLS #706446 Report a problem DMMLS #706446 Report a problem | ||
| 11/1/2024 | Pending sale | $275,000$185/sqft |
Source: DMMLS #706446 Report a problem | ||
| 10/24/2024 | Listed for sale | $275,000+57.1%$185/sqft |
Source: DMMLS #706446 Report a problem | ||
| 11/2/2004 | Sold | $175,000$118/sqft |
Source: Public Record Report a problem | ||
Public tax history
| Year | Property taxes | Tax assessment |
|---|---|---|
| 2025 | $3,580 +1.8% | $260,000 +14.5% |
| 2024 | $3,516 -0.8% | $227,100 |
| 2023 | $3,544 -10.5% | $227,100 +16.6% |
| 2022 | $3,958 +3.2% | $194,700 |
| 2021 | $3,836 +1.8% | $194,700 +8.1% |
| 2020 | $3,768 +1.6% | $180,100 |
| 2019 | $3,708 +2.7% | $180,100 +9.3% |
| 2018 | $3,610 | $164,800 |
| 2017 | $3,610 +11% | $164,800 +10.2% |
| 2016 | $3,252 | $149,600 |
| 2015 | $3,252 +4.6% | $149,600 +2.1% |
| 2014 | $3,108 | $146,500 |
| 2013 | -- | $146,500 -3.2% |
| 2012 | -- | $151,400 |
| 2011 | -- | $151,400 -7.1% |
| 2010 | -- | $162,900 |
| 2009 | -- | $162,900 -0.9% |
| 2008 | -- | $164,300 |
| 2007 | -- | $164,300 -2.3% |
| 2006 | -- | $168,200 |
| 2005 | -- | $168,200 |
Find assessor info on the county website
Neighborhood: 50131
Nearby homes
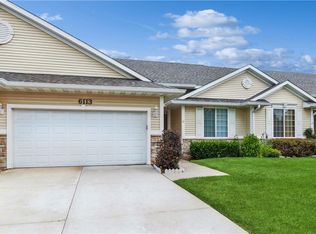
- $255,0003 bd3 ba1.3k sqft6113 NW 49th St, Johnston, IA 50131Sold
- $240,0002 bd2 ba1.4k sqft6105 NW 49th St, Johnston, IA 50131Sold
- $286,7003 bd3 ba2.4k sqft6117 NW 49th St, Johnston, IA 50131Off Market

- $257,2002 bd2 ba1.4k sqft6055 NW 49th St, Johnston, IA 50131Off Market
- $271,7003 bd3 ba1.3k sqft6121 NW 49th St, Johnston, IA 50131Off Market
- $263,7003 bd3 ba1.5k sqft6110 Pinewood Ct, Johnston, IA 50131Off Market
- $315,0003 bd3 ba1.4k sqft6114 Pinewood Ct, Johnston, IA 50131Pending
- $255,0004 bd4 ba1.5k sqft6106 Pinewood Ct, Johnston, IA 50131Sold
Nearby schools
GreatSchools rating
- 7/10Lawson Elementary SchoolGrades: K-5Distance: 0.5 mi
- 8/10Johnston Middle SchoolGrades: 8-9Distance: 1 mi
- 9/10Johnston Senior High SchoolGrades: 10-12Distance: 3.7 mi
Schools provided by the listing agent
- District: Johnston
Source: DMMLS. This data may not be complete. We recommend contacting the local school district to confirm school assignments for this home.


Get pre-qualified for a loan
At Zillow Home Loans, we can pre-qualify you in as little as 5 minutes with no impact to your credit score.An equal housing lender. NMLS #10287.
Sell for more on Zillow
Get a Zillow Showcase℠ listing at no additional cost and you could sell for .
$270,100
2% more
+$5,402
With Zillow Showcase(estimated)
$275,502
- Iowa
- Polk County
- Johnston
- 50131
- 6109 NW 49th St
Nearby cities
Nearby zip codes
Other Johnston Topics
