If you are looking for a quiet, simpler home with main-floor living, this townhome is for you. The home features a vaulted ceiling in the great room, a gas fireplace, dining area and a sunroom that leads to a deck overlooking a large green space. A spacious main-floor primary bedroom includes an ensuite dual-vanity bathroom, walk-in tub, and walk-in closet. The seller - who is elderly - has never used the tub because she installed an entry-level shower before she moved in but believes tub is in good working order. There is a spacious open kitchen with newer appliances (including a brand-new stove), a pantry, and breakfast bar. The washer and dryer sit just off the kitchen and lead to a large, attached 2-car garage with extra cupboards for storage. There is a second bedroom on the main floor behind French doors that could also be used as an office. The partially finished basement features daylight windows and there is space for a family room and a bedroom, office, or exercise room. There is a half-bath in the basement and loads of storage space. The seller is unsure of the roof age, but previous sellers reported it was done around 2020. No rentals allowed. Homeowners are allowed 1 dog and 1 cat or 2 dogs and 2 cats with no pet weighing more than 25 pounds each. The home is being sold AS-IS.
For sale
$285,000
6126 Pinewood Ct, Johnston, IA 50131
3beds
1,494sqft
Townhouse, Condominium
Built in 2004
5,445 Square Feet Lot
$279,100 Zestimate®
$191/sqft
$264/mo HOA
What's special
Gas fireplaceLoads of storage spaceHalf-bath in the basementWalk-in closetBreakfast barEnsuite dual-vanity bathroomDining area
- 4 days
- 354
- 31
Likely to sell faster than
Zillow last checked:
Listing updated:
Listed by:
Martha Miller Johnson (515)480-1583,
RE/MAX Concepts
Source: DMMLS,MLS#: 751331 Originating MLS: Des Moines Area Association of REALTORS
Facts & features
Interior
Bedrooms & bathrooms
- Bedrooms: 3
- Bathrooms: 3
- 3/4 bathrooms: 2
- 1/2 bathrooms: 1
- Main level bedrooms: 2
Heating
- Forced Air, Gas, Natural Gas
Cooling
- Central Air
Appliances
- Included: Dryer, Dishwasher, Refrigerator, Stove, Washer
Features
- Dining Area, Eat-in Kitchen, Cable TV
- Basement: Partially Finished
- Number of fireplaces: 1
- Fireplace features: Gas Log, Fireplace Screen
Interior area
- Total structure area: 1,494
- Total interior livable area: 1,494 sqft
- Finished area below ground: 0
Property
Parking
- Total spaces: 2
- Parking features: Attached, Garage, Two Car Garage
- Attached garage spaces: 2
Features
- Stories: 1
- Patio & porch: Deck
- Exterior features: Deck
Lot
- Size: 5,445 Square Feet
- Dimensions: 38 x 143.45
- Features: Rectangular Lot
Details
- Parcel number: 24100899552000
- Zoning: PUD
Construction
Type & style
- Home type: Townhouse
- Architectural style: Ranch
- Property subtype: Townhouse, Condominium
Materials
- Vinyl Siding
- Foundation: Poured
- Roof: Asphalt,Shingle
Condition
- Year built: 2004
Utilities & green energy
- Sewer: Public Sewer
- Water: Public
Community & HOA
Community
- Features: Snow Removal, See Remarks
- Security: Smoke Detector(s)
HOA
- Has HOA: Yes
- Services included: Maintenance Grounds, Maintenance Structure, Snow Removal
- HOA fee: $264 monthly
- HOA name: Pinewood Glen Townhome Associa
- Second HOA name: HOA Management Group
- Second HOA phone: 515-446-2240
Location
- Region: Johnston
Financial & listing details
- Price per square foot: $191/sqft
- Tax assessed value: $274,200
- Annual tax amount: $4,538
- Date on market: 10/15/2026
- Cumulative days on market: 5 days
- Listing terms: Cash,Conventional,FHA,VA Loan
- Road surface type: Concrete
Estimated market value
$279,100
$265,000 - $293,000
$1,711/mo
Price history
| Date | Event | Price |
|---|---|---|
| 10/15/2026 | Listed for sale | $285,000+9.6%$191/sqft |
Source:  DMMLS #751331 Report a problem | ||
| 11/18/2022 | Sold | $260,000-3.7%$174/sqft |
Source: DMMLS #656892 Report a problem | ||
| 9/15/2022 | Pending sale | $269,900$181/sqft |
Source: DMMLS #656892 Report a problem | ||
| 8/15/2022 | Price change | $269,900-1.9%$181/sqft |
Source: DMMLS #656892 Report a problem | ||
| 7/22/2022 | Listed for sale | $275,000+66.2%$184/sqft |
Source: DMMLS #656892 Report a problem | ||
| 12/21/2017 | Sold | $165,500-9.1%$111/sqft |
Source: Public Record Report a problem | ||
| 1/4/2006 | Sold | $182,000$122/sqft |
Source: Public Record Report a problem | ||
Public tax history
| Year | Property taxes | Tax assessment |
|---|---|---|
| 2025 | $4,220 +5.1% | $274,200 +14.5% |
| 2024 | $4,016 +8.2% | $239,400 |
| 2023 | $3,710 -10.4% | $239,400 +17.7% |
| 2022 | $4,142 +3.2% | $203,400 |
| 2021 | $4,014 +1.8% | $203,400 +8.1% |
| 2020 | $3,944 +1.5% | $188,100 |
| 2019 | $3,884 +2.8% | $188,100 +9.2% |
| 2018 | $3,780 | $172,200 |
| 2017 | $3,780 +10.7% | $172,200 +10% |
| 2016 | $3,414 | $156,600 |
| 2015 | $3,414 +4.9% | $156,600 +2.3% |
| 2014 | $3,256 | $153,100 |
| 2013 | -- | $153,100 -3.3% |
| 2012 | -- | $158,400 |
| 2011 | -- | $158,400 -7% |
| 2010 | -- | $170,300 |
| 2009 | -- | $170,300 -0.9% |
| 2008 | -- | $171,800 |
| 2007 | -- | $171,800 -2.3% |
| 2006 | -- | $175,900 +8.2% |
| 2005 | -- | $162,500 |
Find assessor info on the county website
Monthly payment
Est. payment
Payment breakdown
Explore the cost of this home by adjusting the details. Changes won't be saved.Climate risks
Neighborhood: 50131
Nearby schools
Schools provided by the listing agent
- District: Johnston
Source: DMMLS. This data may not be complete. We recommend contacting the local school district to confirm school assignments for this home.


Similar homes
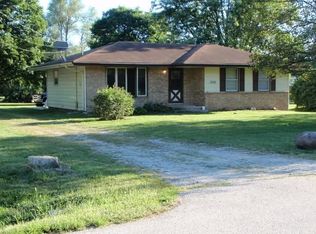
- $230,0003 bd2 ba1.1k sqft5500 NW 64th Pl, Johnston, IA 50131For Sale By Owner
- $300,0003 bd2 ba1k sqft5210 NW 62nd Ave, Johnston, IA 50131For Sale
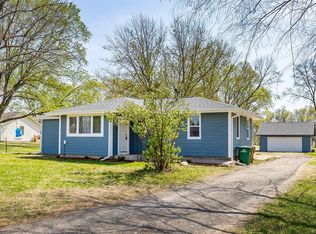 MLS ID #750406, James Edwards, RE/MAX Real Estate Center. DMMLS
- $309,9004 bd2 ba1k sqft6108 NW 49th St, Johnston, IA 50131For Sale
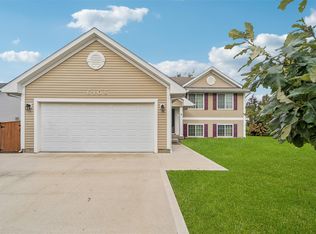 MLS ID #745915, Toni Tiemeier, RE/MAX Concepts. DMMLS
- $315,0003 bd3 ba1k sqft5760 NW 50th St, Johnston, IA 50131For Sale
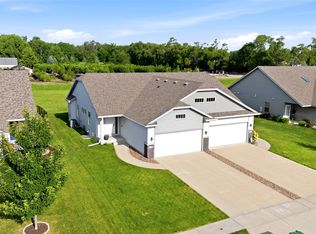 MLS ID #744604, Jessica Gilligan, Century 21 Signature. DMMLS
- $299,9003 bd3 ba1.1k sqft5445 NW 62nd Ave, Johnston, IA 50131For Sale
 MLS ID #71271, Heather Knittel Team, RE/MAX REAL ESTATE CENTER. CIBR
