Welcome to desirable Northglenn! Nestled on a quiet cul-de-sac, this inviting 2-story offers versatile living spaces & a backyard ready to enjoy. The eat-in kitchen features stainless steel appliances & a glass slider to the partially fenced backyard with mature landscaping & a spacious stamped patio—perfect for relaxing or entertaining. The living room boasts a fireplace, built-in shelving & a large picture window overlooking the backyard. A main-floor half bath & flexible bonus room offer options for formal dining, a sitting room, office or playroom. Upstairs, the HUGE primary suite features a vaulted ceiling, TWO walk-in closets & a private bath with dual sinks. Two additional bedrooms, one with TWO closets, share a full hallway bath. Enjoy the convenience of 2nd-floor laundry & TWO generous linen closets. The finished basement, tucked behind French doors, provides space for movie nights, games or a separate hangout, plus ample storage. Major features include a tankless water heater & furnace and A/C replaced in 2023! Enjoy convenient access to Johnston schools, parks, trails, Saylorville Lake, medical facilities, shopping, restaurants, coffee shops & I-80/35. Nearby Morningside Park offers playground equipment, a gazebo & recreational trails. So much to love—come see for yourself!
For sale
$365,000
6633 Monticello Ct, Johnston, IA 50131
3beds
1,841sqft
Single Family Residence
Built in 1995
9,408 Square Feet Lot
$-- Zestimate®
$198/sqft
$-- HOA
What's special
Built-in shelvingFull hallway bathTwo generous linen closetsMain-floor half bathBackyard ready to enjoyMature landscapingHuge primary suite
- 27 days
- 989
- 82
Likely to sell faster than
Zillow last checked:
Listing updated:
Listed by:
Kim Polder White (515)360-4583,
RE/MAX Concepts
Source: DMMLS,MLS#: 751194 Originating MLS: Des Moines Area Association of REALTORS
Facts & features
Interior
Bedrooms & bathrooms
- Bedrooms: 3
- Bathrooms: 3
- Full bathrooms: 1
- 3/4 bathrooms: 1
- 1/2 bathrooms: 1
Heating
- Forced Air, Gas, Natural Gas
Cooling
- Central Air
Appliances
- Included: Dryer, Dishwasher, Microwave, Refrigerator, Stove, Washer
- Laundry: Upper Level
Features
- Separate/Formal Dining Room, Eat-in Kitchen, Cable TV, Window Treatments
- Flooring: Carpet, Vinyl
- Basement: Finished
- Number of fireplaces: 1
- Fireplace features: Gas, Vented
Interior area
- Total structure area: 1,841
- Total interior livable area: 1,841 sqft
- Finished area below ground: 500
Property
Parking
- Total spaces: 3
- Parking features: Attached, Garage, Three Car Garage
- Attached garage spaces: 3
Features
- Levels: Two
- Stories: 2
- Patio & porch: Open, Patio
- Exterior features: Patio
- Fencing: Chain Link
Lot
- Size: 9,408 Square Feet
- Features: Irregular Lot
Details
- Parcel number: 00859108000
- Zoning: PUD
Construction
Type & style
- Home type: SingleFamily
- Architectural style: Two Story
- Property subtype: Single Family Residence
Materials
- Foundation: Poured
- Roof: Asphalt,Shingle
Condition
- Resale
- New construction: No
- Year built: 1995
Utilities & green energy
- Sewer: Public Sewer
- Water: Public
Community & HOA
Community
- Security: Smoke Detector(s)
HOA
- Has HOA: No
Location
- Region: Johnston
Financial & listing details
- Price per square foot: $198/sqft
- Tax assessed value: $357,700
- Annual tax amount: $5,920
- Date on market: 10/13/2026
- Cumulative days on market: 28 days
- Listing terms: Cash,Conventional,FHA,VA Loan
- Road surface type: Concrete
Estimated market value
Not available
Estimated sales range
Not available
Not available
Price history
| Date | Event | Price |
|---|---|---|
| 10/13/2026 | Listed for sale | $365,000+116.6%$198/sqft |
Source:  DMMLS #751194 Report a problem | ||
| 6/19/2000 | Sold | $168,500$92/sqft |
Source: Public Record Report a problem | ||
Public tax history
| Year | Property taxes | Tax assessment |
|---|---|---|
| 2025 | $5,356 +5.2% | $357,700 +13.9% |
| 2024 | $5,092 +7.6% | $314,100 |
| 2023 | $4,732 -10.4% | $314,100 +22.2% |
| 2022 | $5,284 -1.5% | $257,000 |
| 2021 | $5,362 +1.8% | $257,000 +3.5% |
| 2020 | $5,268 -1.1% | $248,300 |
| 2019 | $5,324 +2.7% | $248,300 +6.6% |
| 2018 | $5,184 | $232,900 |
| 2017 | $5,184 +10.1% | $232,900 +9.5% |
| 2016 | $4,708 | $212,600 |
| 2015 | $4,708 +1.6% | $212,600 -0.7% |
| 2014 | $4,636 | $214,200 |
| 2013 | -- | $214,200 |
| 2012 | -- | $214,200 |
| 2011 | -- | $214,200 -1.1% |
| 2010 | -- | $216,600 |
| 2009 | -- | $216,600 |
| 2008 | -- | $216,600 |
| 2007 | -- | $216,600 +10.1% |
| 2006 | -- | $196,700 |
| 2005 | -- | $196,700 +6.8% |
| 2003 | -- | $184,260 +9.3% |
| 2002 | -- | $168,530 |
| 2001 | -- | $168,530 |
Find assessor info on the county website
Monthly payment
Est. payment
Payment breakdown
Explore the cost of this home by adjusting the details. Changes won't be saved.Climate risks
Neighborhood: 50131
Nearby schools
Schools provided by the listing agent
- District: Johnston
Source: DMMLS. This data may not be complete. We recommend contacting the local school district to confirm school assignments for this home.
Similar homes
- $440,0003 bd3 ba1.7k sqft6801 Jules Verne Ct, Johnston, IA 50131For Sale
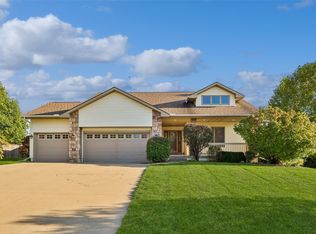 MLS ID #751837, Kate Anderson, RE/MAX Concepts. DMMLS
- $334,9003 bd3 ba1.4k sqft5952 NW 50th St, Johnston, IA 50131For Sale
 MLS ID #752099, JoAnn Dorenkamp, LPT Realty, LLC. DMMLS
- $420,0004 bd4 ba2.3k sqft6914 Aubrey Ct, Johnston, IA 50131For Sale
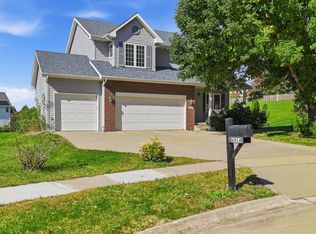 MLS ID #751368, Luanne Myers, Iowa Realty Mills Crossing. DMMLS
- $359,9004 bd3 ba1.5k sqft9908 Catalina Dr, Johnston, IA 50131For Sale
 MLS ID #748621, Mike Fagerstrom, Keller Williams Realty GDM. DMMLS
- $343,0004 bd3 ba1.5k sqft9220 Timberwood Dr, Johnston, IA 50131For Sale
 MLS ID #71617, Jason Rude, Rude Realty. CIBR
