Ranch with maintenance free siding. Home features: hardwood floors underneath carpet, large kitchen area, partially finished basement, oversized two car detached garage and large covered patio.
For sale by owner
$230,000
5500 NW 64th Pl, Johnston, IA 50131
3beds
1,116sqft
SingleFamily
Built in 1971
0.49 Acres Lot
$280,300 Zestimate®
$206/sqft
$-- HOA
What's special
Partially finished basementHardwood floors underneath carpetMaintenance free sidingLarge covered patioLarge kitchen area
- 3 days
- 580
- 57
Listed by:
Property Owner (515) 208-5714
Facts & features
Interior
Bedrooms & bathrooms
- Bedrooms: 3
- Bathrooms: 2
- Full bathrooms: 2
Heating
- Forced air
Cooling
- Central
Features
- Basement: Partially finished
Interior area
- Total interior livable area: 1,116 sqft
Property
Parking
- Parking features: Carport, Garage - Detached
Features
- Exterior features: Other, Brick
Lot
- Size: 0.49 Acres
Details
- Parcel number: 24100724001000
Construction
Type & style
- Home type: SingleFamily
Materials
- masonry
- Foundation: Concrete
- Roof: Asphalt
Condition
- New construction: No
- Year built: 1971
Community & HOA
Location
- Region: Johnston
Financial & listing details
- Price per square foot: $206/sqft
- Tax assessed value: $257,900
- Annual tax amount: $3,984
- Date on market: 10/16/2026
Estimated market value
$280,300
$261,000 - $300,000
$1,745/mo
Price history
| Date | Event | Price |
|---|---|---|
| 10/16/2026 | Listed for sale | $230,000+112%$206/sqft |
Source: Owner Report a problem | ||
| 8/16/2011 | Sold | $108,500-0.5%$97/sqft |
Source: DMMLS #385851 Report a problem | ||
| 6/11/2011 | Listed for sale | $109,000-4.8%$98/sqft |
Source: RE/MAX Real Estate Group #385851 Report a problem | ||
| 11/2/2005 | Sold | $114,500$103/sqft |
Source: Public Record Report a problem | ||
Public tax history
| Year | Property taxes | Tax assessment |
|---|---|---|
| 2025 | $3,984 +5.2% | $257,900 +9.1% |
| 2024 | $3,788 +7.7% | $236,300 |
| 2023 | $3,516 -10.5% | $236,300 +22.2% |
| 2022 | $3,928 +7.2% | $193,300 |
| 2021 | $3,664 +1.8% | $193,300 +12.1% |
| 2020 | $3,600 +4.6% | $172,400 |
| 2019 | $3,442 +2.7% | $172,400 +12.2% |
| 2018 | $3,350 | $153,600 |
| 2017 | $3,350 +7.8% | $153,600 +7.2% |
| 2016 | $3,108 | $143,300 |
| 2015 | $3,108 +7.1% | $143,300 +4.3% |
| 2014 | $2,902 | $137,400 |
| 2013 | -- | $137,400 -0.1% |
| 2012 | -- | $137,600 |
| 2011 | -- | $137,600 -1.8% |
| 2010 | -- | $140,100 |
| 2009 | -- | $140,100 +3% |
| 2008 | -- | $136,000 |
| 2007 | -- | $136,000 +4.1% |
| 2006 | -- | $130,600 |
| 2005 | -- | $130,600 +8% |
| 2003 | -- | $120,880 +11.3% |
| 2002 | -- | $108,650 |
| 2001 | -- | $108,650 |
Find assessor info on the county website
Monthly payment
Est. payment
Payment breakdown
Explore the cost of this home by adjusting the details. Changes won't be saved.Climate risks
Neighborhood: 50131
Nearby schools
Schools provided by the listing agent
- District: Johnston
Source: The MLS. This data may not be complete. We recommend contacting the local school district to confirm school assignments for this home.
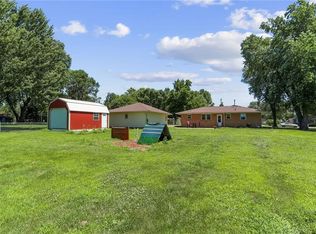
Similar homes
- $239,9004 bd2 ba1.1k sqft6325 NW 56th St, Johnston, IA 50131For Sale
 MLS ID #745952, Audra Sypolt, RE/MAX Concepts. DMMLS
- $--3 bd1 ba1.1k sqft4783 NW 65th Ave, Johnston, IA 50131Auction
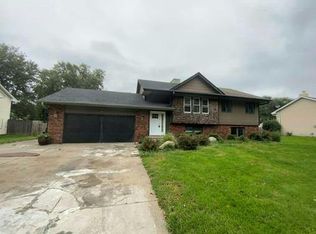 Auction.com 1
- $300,0003 bd2 ba1k sqft5210 NW 62nd Ave, Johnston, IA 50131For Sale
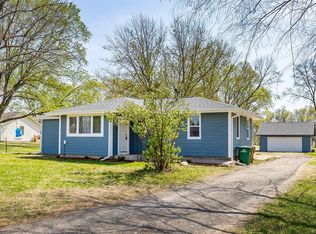 MLS ID #750406, James Edwards, RE/MAX Real Estate Center. DMMLS
- $299,9003 bd3 ba1.1k sqft5445 NW 62nd Ave, Johnston, IA 50131For Sale
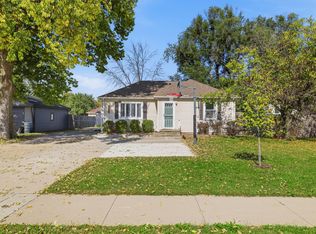
 MLS ID #71271, Heather Knittel Team, RE/MAX REAL ESTATE CENTER. CIBR
- $219,9003 bd1 ba1.1k sqft3922 36th St, Des Moines, IA 50310For SaleMLS ID #70948, Justin Greenfield, RE/MAX Precision Otter View. CIBR
- $240,0003 bd2 ba964 sqft4108 Ardmore Rd, Des Moines, IA 50310For SaleMLS ID #70678, Patty Meese, Friedrich Realty. CIBR
- $229,0003 bd1 ba1.2k sqft4111 40th St, Des Moines, IA 50310For SaleMLS ID #70627, Kinsey Coppock, NextHome Journey. CIBR
