Welcome home to 4409 62nd. right in the heart of Urbandale Iowa. This spacious split foyer offers tons of room for the whole family. The main floor features a large living room and dining area complete with a slider to deck #1, the kitchen, a full bath, and three bedrooms. The master is extra-large and features another slider to deck #2! The lower-level features 2 finished rooms, one of which could easily be used as a non-conforming 4th bedroom, a ¾ bath, and the pristine mechanical room featuring the washer and dryer which are included in the sale. The 2-car garage has tons of space for storage. This home and its mechanicals have been meticulously maintained. All the major high-ticket items have been taken care of. All you have to do is move in and make it your own. Some of the updates include HVAC in 2023, New siding in 2012, New roof and leaf guards installed in 2014, Full electrical update 2013, Water Heater 2008, and both decks restored in 2016. The seller is providing a 1-year HSA home warranty for further peace of mind. Check it out today! All information per the executor of the estate and public records.
For sale
$245,000
4409 62nd St, Urbandale, IA 50322
3beds
1,138sqft
Single Family Residence
Built in 1967
9,452 Square Feet Lot
$240,800 Zestimate®
$215/sqft
$-- HOA
What's special
Spacious split foyerDining area
- 11 hours
- 382
- 23
Zillow last checked:
Listing updated:
Listed by:
Dan Vierling 515-453-6822,
Iowa Realty Mills Crossing
Source: DMMLS,MLS#: 751178 Originating MLS: Des Moines Area Association of REALTORS
Originating MLS: Des Moines Area Association of REALTORSFacts & features
Interior
Bedrooms & bathrooms
- Bedrooms: 3
- Bathrooms: 2
- Full bathrooms: 1
- 3/4 bathrooms: 1
- Main level bedrooms: 3
Heating
- Forced Air, Gas, Natural Gas
Cooling
- Central Air
Appliances
- Included: Dryer, Dishwasher, Microwave, Refrigerator, Stove, Washer
Features
- Dining Area, Fireplace, Cable TV, Window Treatments
- Flooring: Carpet
- Basement: Partially Finished
- Number of fireplaces: 1
Interior area
- Total structure area: 1,138
- Total interior livable area: 1,138 sqft
- Finished area below ground: 550
Video & virtual tour
Property
Parking
- Total spaces: 2
- Parking features: Attached, Garage, Two Car Garage
- Attached garage spaces: 2
Features
- Levels: Multi/Split
- Patio & porch: Deck
- Exterior features: Deck
- Fencing: Chain Link
Lot
- Size: 9,452 Square Feet
- Dimensions: 70 x 135
Details
- Parcel number: 31202612062000
- Zoning: RES
Construction
Type & style
- Home type: SingleFamily
- Architectural style: Split-Foyer
- Property subtype: Single Family Residence
Materials
- Wood Siding
- Foundation: Block, Poured
- Roof: Asphalt,Shingle
Condition
- Resale
- New construction: No
- Year built: 1967
Utilities & green energy
- Sewer: Public Sewer
- Water: Public
Community & HOA
HOA
- Has HOA: No
Location
- Region: Urbandale
Financial & listing details
- Price per square foot: $215/sqft
- Tax assessed value: $294,600
- Annual tax amount: $4,824
- Date on market: 10/13/2026
- Listing terms: Cash,Conventional,FHA
- Road surface type: Concrete
Estimated market value
$240,800
$229,000 - $253,000
$1,715/mo
Price history
| Date | Event | Price |
|---|---|---|
| 10/13/2026 | Listed for sale | $245,000$215/sqft |
Source:  DMMLS #751178 Report a problem DMMLS #751178 Report a problem | ||
Public tax history
| Year | Property taxes | Tax assessment |
|---|---|---|
| 2025 | $4,824 +2.2% | $294,600 +5.3% |
| 2024 | $4,720 +4.5% | $279,700 |
| 2023 | $4,518 +1.3% | $279,700 +25.5% |
| 2022 | $4,462 +3.8% | $222,800 |
| 2021 | $4,300 +1.9% | $222,800 +9.1% |
| 2020 | $4,220 +5.1% | $204,300 |
| 2019 | $4,014 +3.9% | $204,300 +9.7% |
| 2018 | $3,862 | $186,300 |
| 2017 | $3,862 +10.8% | $186,300 +9.2% |
| 2016 | $3,486 | $170,600 |
| 2015 | $3,486 +7.6% | $170,600 +3.8% |
| 2014 | $3,240 | $164,300 |
| 2013 | -- | $164,300 -5.5% |
| 2012 | -- | $173,900 |
| 2011 | -- | $173,900 -0.7% |
| 2010 | -- | $175,200 |
| 2009 | -- | $175,200 +3% |
| 2008 | -- | $170,100 |
| 2007 | -- | $170,100 +4.8% |
| 2006 | -- | $162,300 |
| 2005 | -- | $162,300 +12.3% |
| 2003 | -- | $144,510 +14.5% |
| 2002 | -- | $126,210 |
| 2001 | -- | $126,210 |
Find assessor info on the county website
Monthly payment
Est. payment
Payment breakdown
Explore the cost of this home by adjusting the details. Changes won't be saved.Climate risks
Neighborhood: 50322
Nearby schools
Schools provided by the listing agent
- District: Urbandale
Source: DMMLS. This data may not be complete. We recommend contacting the local school district to confirm school assignments for this home.

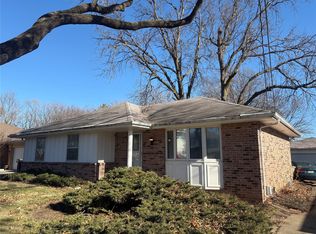
Similar homes
- $259,9003 bd2 ba1.1k sqft4317 70th St, Urbandale, IA 50322For Sale
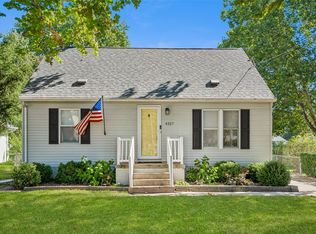 MLS ID #750622, Kate Carlson, Realty ONE Group Impact. DMMLS
 - $254,9002 bd1 ba1.1k sqft6605 Roseland Dr, Urbandale, IA 50322For Sale
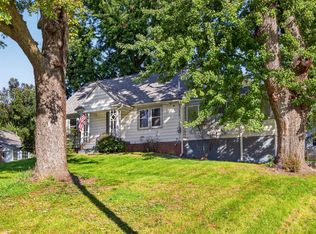 MLS ID #751070, Marlene Thatcher, Keller Williams Realty GDM. DMMLS
 - $249,9004 bd2 ba993 sqft4410 64th St, Urbandale, IA 50322For Sale
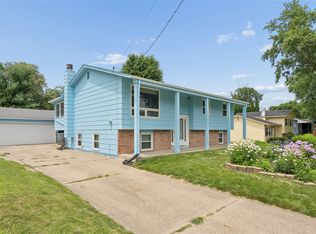 MLS ID #744875, Amanda Kirk, Keller Williams Realty GDM. DMMLS
 - $240,0003 bd1 ba1.1k sqft7117 Twana Dr, Urbandale, IA 50322For Sale
 MLS ID #750238, Samantha Hartley-Bullen, Epique Realty. DMMLS
 - $290,0002 bd2 ba1.1k sqft3012 64th St, Urbandale, IA 50322For Sale
 MLS ID #70858, Amanda Nichols, iHome Realty. CIBR
