Welcome to this spacious ranch in Urbandale?s established Karen Acres neighborhood! This home features two bathrooms, a fireplace, and a partially finished basement with additional space to spread out. The approximately quarter-acre lot provides room to enjoy the outdoors, while the garage adds convenient parking and storage. Located near shopping, dining, and everyday amenities, this home offers space, character, and a convenient Urbandale location. Schedule your showing today!
For sale
$299,900
7216 Monroe Ct, Urbandale, IA 50322
2beds
1,596sqft
Single Family Residence
Built in 1955
0.28 Acres Lot
$292,000 Zestimate®
$188/sqft
$-- HOA
What's special
Spacious ranchTwo bathroomsApproximately quarter-acre lot
- 1 day
- 120
- 6
Zillow last checked:
Listing updated:
Listed by:
Lindsay Prothero 515-745-7595,
GoSynergy Realty
Source: DMMLS,MLS#: 750680 Originating MLS: Des Moines Area Association of REALTORS
Originating MLS: Des Moines Area Association of REALTORSFacts & features
Interior
Bedrooms & bathrooms
- Bedrooms: 2
- Bathrooms: 2
- Full bathrooms: 2
- Main level bedrooms: 2
Heating
- Gas, Natural Gas
Cooling
- Central Air
Appliances
- Included: Dishwasher, Refrigerator, Stove
Features
- Basement: Partially Finished
- Number of fireplaces: 1
Interior area
- Total structure area: 1,596
- Total interior livable area: 1,596 sqft
- Finished area below ground: 656
Property
Parking
- Total spaces: 2
- Parking features: Detached, Garage, Two Car Garage
- Garage spaces: 2
Features
- Stories: 1
Lot
- Size: 0.28 Acres
- Dimensions: 100.7
Details
- Parcel number: 31201083000000
- Zoning: Resid
Construction
Type & style
- Home type: SingleFamily
- Architectural style: Ranch
- Property subtype: Single Family Residence
Materials
- Foundation: Block
- Roof: Asphalt,Shingle
Condition
- Resale
- New construction: No
- Year built: 1955
Utilities & green energy
- Sewer: Public Sewer
- Water: Public
Community & HOA
HOA
- Has HOA: No
Location
- Region: Urbandale
Financial & listing details
- Price per square foot: $188/sqft
- Tax assessed value: $296,700
- Annual tax amount: $5,146
- Date on market: 10/9/2026
- Listing terms: Cash,Conventional,Contract,FHA,USDA Loan,VA Loan
- Road surface type: Concrete
Estimated market value
$292,000
$277,000 - $307,000
$1,606/mo
Price history
| Date | Event | Price |
|---|---|---|
| 10/9/2026 | Listed for sale | $299,900+84.1%$188/sqft |
Source:  DMMLS #750680 Report a problem DMMLS #750680 Report a problem | ||
| 8/26/2021 | Listing removed | -- |
Source: Zillow Rental Network Premium Report a problem | ||
| 8/3/2021 | Listed for rent | $1,495$1/sqft |
Source: Zillow Rental Network Premium Report a problem | ||
| 11/9/2008 | Listing removed | $162,900$102/sqft |
Source: Listhub #327632 Report a problem | ||
| 7/2/2008 | Listed for sale | $162,900+7.2%$102/sqft |
Source: Listhub #327632 Report a problem | ||
| 4/29/2004 | Sold | $152,000$95/sqft |
Source: Public Record Report a problem | ||
Public tax history
| Year | Property taxes | Tax assessment |
|---|---|---|
| 2025 | $4,978 +2% | $296,700 +10.1% |
| 2024 | $4,880 +2.1% | $269,400 |
| 2023 | $4,780 +1.1% | $269,400 +20.9% |
| 2022 | $4,726 +6.9% | $222,800 |
| 2021 | $4,422 +1.8% | $222,800 +7.9% |
| 2020 | $4,342 +6% | $206,500 |
| 2019 | $4,098 +3.9% | $206,500 +10.6% |
| 2018 | $3,944 | $186,700 |
| 2017 | $3,944 +11.9% | $186,700 +10.4% |
| 2016 | $3,526 | $169,100 |
| 2015 | $3,526 +9.3% | $169,100 +5.6% |
| 2014 | $3,226 | $160,200 |
| 2013 | -- | $160,200 -0.2% |
| 2012 | -- | $160,600 |
| 2011 | -- | $160,600 -5.7% |
| 2010 | -- | $170,300 |
| 2009 | -- | $170,300 +2% |
| 2008 | -- | $166,900 |
| 2007 | -- | $166,900 +6.3% |
| 2006 | -- | $157,000 |
| 2005 | -- | $157,000 +9.7% |
| 2003 | -- | $143,160 +15.3% |
| 2002 | -- | $124,160 |
| 2001 | -- | $124,160 |
Find assessor info on the county website
Monthly payment
Est. payment
Payment breakdown
Explore the cost of this home by adjusting the details. Changes won't be saved.Climate risks
Neighborhood: 50322
Nearby schools
Schools provided by the listing agent
- District: Urbandale
Source: DMMLS. This data may not be complete. We recommend contacting the local school district to confirm school assignments for this home.
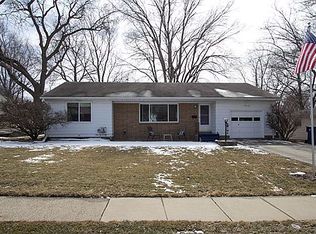
Similar homes
- $290,0002 bd2 ba1.1k sqft3012 64th St, Urbandale, IA 50322For Sale

 MLS ID #70858, Amanda Nichols, iHome Realty. CIBR
 - $285,0003 bd2 ba1.1k sqft3828 79th St, Urbandale, IA 50322For Sale
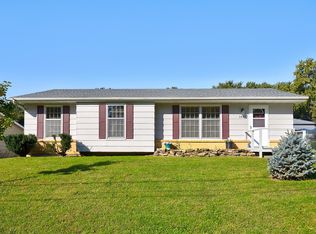 MLS ID #750612, Scott Wendl, RE/MAX Precision. DMMLS
 - $259,9003 bd2 ba1.1k sqft4317 70th St, Urbandale, IA 50322For Sale
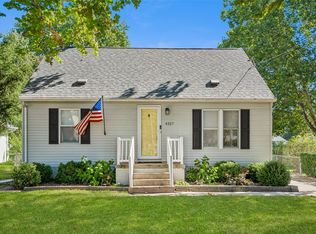 MLS ID #750622, Kate Carlson, Realty ONE Group Impact. DMMLS
 - $289,9003 bd3 ba1k sqft3841 92nd Dr, Urbandale, IA 50322For Sale
 MLS ID #750707, Lindsy Baker, RE/MAX Concepts. DMMLS
