Well-maintained 3-bedroom, 2-bathroom ranch in a desirable Urbandale location! The spacious 3-season porch is a standout feature, offering fresh paint and a cozy wood-burning fireplace, perfect for relaxing or entertaining. Enjoy the spacious deck replaced in 2024, along with an updated finished basement featuring new LVP flooring and a bar. With generous storage, comfortable living spaces, and thoughtful updates throughout, this home is ready for its next owner!
Pending
$290,000
8512 Horton Ave, Urbandale, IA 50322
3beds
1,421sqft
Single Family Residence
Built in 1963
8,407 Square Feet Lot
$-- Zestimate®
$204/sqft
$-- HOA
What's special
Updated finished basementComfortable living spacesFresh paintNew lvp flooringThoughtful updates throughoutGenerous storageCozy wood-burning fireplace
- 17 days
- 102
- 1
Likely to sell faster than
Zillow last checked:
Listing updated:
Listed by:
Sydneylynn Fisher (515)224-6310,
LPT Realty, LLC,
Kyle Clarkson 515-554-2249,
LPT Realty, LLC
Source: DMMLS,MLS#: 750177 Originating MLS: Des Moines Area Association of REALTORS
Facts & features
Interior
Bedrooms & bathrooms
- Bedrooms: 3
- Bathrooms: 2
- Full bathrooms: 1
- 1/2 bathrooms: 1
- Main level bedrooms: 3
Heating
- Forced Air, Gas, Natural Gas
Cooling
- Central Air
Appliances
- Included: Cooktop, Dishwasher, Freezer, Microwave, Refrigerator, See Remarks, Stove
- Laundry: Upper Level
Features
- Dining Area
- Flooring: Hardwood, Tile
- Basement: Finished
- Number of fireplaces: 1
- Fireplace features: Wood Burning
Interior area
- Total structure area: 1,421
- Total interior livable area: 1,421 sqft
- Finished area below ground: 600
Property
Parking
- Total spaces: 2
- Parking features: Detached, Garage, Two Car Garage
- Garage spaces: 2
Features
- Stories: 1
- Patio & porch: Deck, Porch, Screened
- Exterior features: Deck, Enclosed Porch
Lot
- Size: 8,407 Square Feet
- Dimensions: 70 x 120
- Features: Cul-De-Sac
Details
- Parcel number: 31202765010000
- Zoning: R-1S
Construction
Type & style
- Home type: SingleFamily
- Architectural style: Ranch
- Property subtype: Single Family Residence
Materials
- Brick, Frame
- Foundation: Block
- Roof: Asphalt,Shingle
Condition
- Year built: 1963
Utilities & green energy
- Sewer: Public Sewer
- Water: Public
Community & HOA
HOA
- Has HOA: No
Location
- Region: Urbandale
Financial & listing details
- Price per square foot: $204/sqft
- Tax assessed value: $277,500
- Annual tax amount: $4,561
- Date on market: 9/29/2026
- Cumulative days on market: 37 days
- Listing terms: Cash,Conventional,FHA,VA Loan
Estimated market value
Not available
Estimated sales range
Not available
Not available
Price history
| Date | Event | Price |
|---|---|---|
| 10/19/2026 | Pending sale | $290,000$204/sqft |
Source:  DMMLS #750177 Report a problem | ||
| 9/29/2026 | Listed for sale | $290,000+13.7%$204/sqft |
Source: DMMLS #750177 Report a problem | ||
| 3/31/2021 | Sold | $255,000$179/sqft |
Source: DMMLS #623879 Report a problem | ||
| 3/12/2021 | Pending sale | $255,000$179/sqft |
Source: DMMLS #623879 Report a problem | ||
| 3/11/2021 | Listed for sale | $255,000+70.6%$179/sqft |
Source:  Iowa Realty #623879 Report a problem | ||
| 10/26/2004 | Sold | $149,500+23%$105/sqft |
Source: Public Record Report a problem | ||
| 6/14/1999 | Sold | $121,500$86/sqft |
Source: Public Record Report a problem | ||
Public tax history
| Year | Property taxes | Tax assessment |
|---|---|---|
| 2025 | $4,100 -3.8% | $277,500 +12.9% |
| 2024 | $4,262 +3% | $245,800 |
| 2023 | $4,138 +1.1% | $245,800 +27.4% |
| 2022 | $4,092 +9.7% | $192,900 |
| 2021 | $3,730 +1.9% | $192,900 +9.9% |
| 2020 | $3,662 +8.2% | $175,500 |
| 2019 | $3,384 +3.9% | $175,500 +12.7% |
| 2018 | $3,256 | $155,700 |
| 2017 | $3,256 +7.1% | $155,700 +5.9% |
| 2016 | $3,040 | $147,000 |
| 2015 | $3,040 +6.2% | $147,000 +2.7% |
| 2014 | $2,862 | $143,100 |
| 2013 | -- | $143,100 -0.5% |
| 2012 | -- | $143,800 |
| 2011 | -- | $143,800 -0.7% |
| 2010 | -- | $144,800 |
| 2009 | -- | $144,800 +2.9% |
| 2008 | -- | $140,700 |
| 2007 | -- | $140,700 +6% |
| 2006 | -- | $132,700 |
| 2005 | -- | $132,700 +6.3% |
| 2003 | -- | $124,850 +7.5% |
| 2002 | -- | $116,180 |
| 2001 | -- | $116,180 |
Find assessor info on the county website
Monthly payment
Est. payment
Payment breakdown
Explore the cost of this home by adjusting the details. Changes won't be saved.Climate risks
Neighborhood: 50322
Nearby schools
Schools provided by the listing agent
- District: Urbandale
Source: DMMLS. This data may not be complete. We recommend contacting the local school district to confirm school assignments for this home.
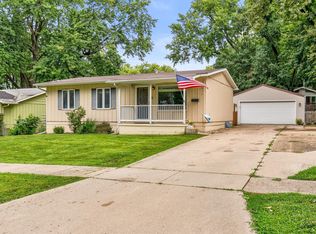
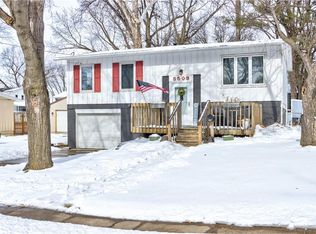
Similar homes
- $325,0003 bd2 ba1.1k sqft3000 Hillsdale Dr, Urbandale, IA 50322For Sale
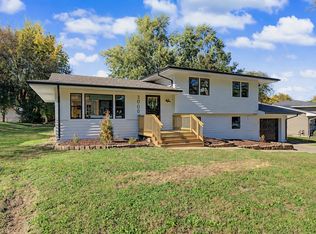 MLS ID #752311, Lindsey Dacey, RE/MAX Precision. DMMLS
- $285,0004 bd2 ba1k sqft4020 79th St, Urbandale, IA 50322For Sale
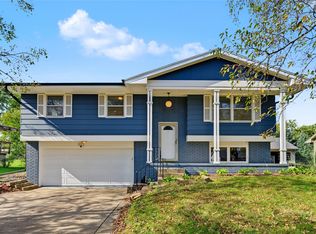 MLS ID #751619, Tial Par, My Real Estate Company. DMMLS
- $285,0004 bd2 ba1.6k sqft8505 Ridgemont Dr, Urbandale, IA 50322For Sale
 MLS ID #742424, Seth Walker, RE/MAX Concepts. DMMLS
- $305,0004 bd2 ba1.8k sqft4121 83rd St, Urbandale, IA 50322For Sale
 MLS ID #751952, Casee Woodley, RE/MAX Precision. DMMLS
- $290,0002 bd2 ba1.1k sqft3012 64th St, Urbandale, IA 50322For Sale
 MLS ID #70858, Amanda Nichols, iHome Realty. CIBR
