Don't miss this move-in-ready Urbandale ranch with over 1,700 sq ft of finished living space! The main level offers 3 bedrooms, a full bath, and an open layout. Head downstairs to a fully finished basement complete with a 4th non-conforming bedroom with walk-in closet, a dedicated office, and a second family room — perfect for work-from-home or guests. No worries on the hot and cold days, the major mechanicals are already done: brand-new furnace and A/C installed in 2025 with a 10-year warranty. Enjoy the outdoors on your newly built 2025 deck overlooking a fully fenced backyard, great for pets, kids, or entertainment. The oversized garage adds serious storage and workspace, plus an attached shed handles all your outdoor gear. All appliances stay! Quick I-80 access and a short drive down Douglas puts schools, shops, and restaurants right at your fingertips.
Pending
$265,000
8513 Madison Ave, Urbandale, IA 50322
3beds
925sqft
Single Family Residence
Built in 1960
7,797 Square Feet Lot
$263,400 Zestimate®
$286/sqft
$-- HOA
What's special
Fully finished basementOpen layoutSecond family roomFully fenced backyardDedicated officeAll appliances stay
- 25 days
- 79
- 4
Likely to sell faster than
Zillow last checked:
Listing updated:
Listed by:
Korey Hauenstein korey@agencyiowa.com,
Agency Iowa
Source: DMMLS,MLS#: 746420 Originating MLS: Des Moines Area Association of REALTORS
Originating MLS: Des Moines Area Association of REALTORSFacts & features
Interior
Bedrooms & bathrooms
- Bedrooms: 3
- Bathrooms: 2
- Full bathrooms: 1
- 3/4 bathrooms: 1
- Main level bedrooms: 3
Heating
- Forced Air, Gas, Natural Gas
Cooling
- Central Air
Appliances
- Included: Dryer, Dishwasher, Freezer, Microwave, Refrigerator, Stove, Washer
Features
- Flooring: Carpet, Laminate, Tile
- Basement: Finished
Interior area
- Total structure area: 925
- Total interior livable area: 925 sqft
- Finished area below ground: 800
Property
Parking
- Total spaces: 2
- Parking features: Detached, Garage, Two Car Garage
- Garage spaces: 2
Features
- Stories: 1
- Patio & porch: Deck
- Exterior features: Deck, Storage
- Fencing: Chain Link
Lot
- Size: 7,797 Square Feet
- Dimensions: 65 x 120
Details
- Additional structures: Storage
- Parcel number: 31202750000000
Construction
Type & style
- Home type: SingleFamily
- Architectural style: Ranch
- Property subtype: Single Family Residence
Materials
- Metal Siding
- Foundation: Block
- Roof: Asphalt,Shingle
Condition
- Resale
- New construction: No
- Year built: 1960
Utilities & green energy
- Sewer: Public Sewer
- Water: Public
Community & HOA
Community
- Security: Smoke Detector(s)
HOA
- Has HOA: No
Location
- Region: Urbandale
Financial & listing details
- Price per square foot: $286/sqft
- Tax assessed value: $256,200
- Annual tax amount: $4,450
- Date on market: 8/2/2026
- Cumulative days on market: 181 days
- Listing terms: Cash,Conventional,FHA,VA Loan
Estimated market value
$263,400
$250,000 - $277,000
$1,724/mo
Price history
| Date | Event | Price |
|---|---|---|
| 8/13/2026 | Pending sale | $265,000$286/sqft |
Source:  DMMLS #746420 Report a problem DMMLS #746420 Report a problem | ||
| 8/2/2026 | Listed for sale | $265,000+0%$286/sqft |
Source: DMMLS #746420 Report a problem | ||
| 7/28/2026 | Listing removed | $264,999$286/sqft |
Source: DMMLS #733208 Report a problem | ||
| 7/16/2026 | Price change | $264,999-1.9%$286/sqft |
Source: DMMLS #733208 Report a problem | ||
| 6/30/2026 | Listed for sale | $270,000$292/sqft |
Source: DMMLS #733208 Report a problem | ||
| 5/20/2026 | Pending sale | $270,000$292/sqft |
Source: DMMLS #733208 Report a problem | ||
| 5/14/2026 | Price change | $270,000-0.9%$292/sqft |
Source: DMMLS #733208 Report a problem | ||
| 4/7/2026 | Price change | $272,500-1.8%$295/sqft |
Source: DMMLS #733208 Report a problem | ||
| 3/17/2026 | Price change | $277,500-1.6%$300/sqft |
Source: DMMLS #733208 Report a problem | ||
| 2/25/2026 | Price change | $282,000-2.7%$305/sqft |
Source: DMMLS #733208 Report a problem | ||
| 2/8/2026 | Price change | $289,900-1.7%$313/sqft |
Source: DMMLS #733208 Report a problem | ||
| 1/23/2026 | Listed for sale | $294,900+29.3%$319/sqft |
Source: DMMLS #733208 Report a problem | ||
| 4/21/2022 | Sold | $228,000+1.3%$246/sqft |
Source:  NoCoast MLS as distributed by MLS GRID #6163588 Report a problem NoCoast MLS as distributed by MLS GRID #6163588 Report a problem | ||
| 3/16/2022 | Pending sale | $225,000$243/sqft |
Source: NoCoast MLS as distributed by MLS GRID #6163588 Report a problem | ||
| 3/14/2022 | Listed for sale | $225,000+28.6%$243/sqft |
Source: NoCoast MLS as distributed by MLS GRID #6163588 Report a problem | ||
| 1/15/2019 | Sold | $175,000-2.7%$189/sqft |
Source: DMMLS #570871 Report a problem | ||
| 12/18/2018 | Pending sale | $179,900$194/sqft |
Source: Keller Williams Realty Greater Des Moines #570871 Report a problem | ||
| 11/27/2018 | Price change | $179,900-2.7%$194/sqft |
Source: Keller Williams Realty Greater Des Moines #570871 Report a problem | ||
| 10/27/2018 | Price change | $184,900-4.1%$200/sqft |
Source: Keller Williams Realty Greater Des Moines #570871 Report a problem | ||
| 10/9/2018 | Listed for sale | $192,900+31.7%$209/sqft |
Source: Keller Williams Realty GDM #570871 Report a problem | ||
| 10/19/2010 | Sold | $146,500+1%$158/sqft |
Source: DMMLS #373271 Report a problem | ||
| 9/11/2010 | Listed for sale | $145,000+22.9%$157/sqft |
Source: RE/MAX Real Estate Concepts #373271 Report a problem | ||
| 3/26/2010 | Listing removed | $118,000$128/sqft |
Source: foreclosure.com Report a problem | ||
| 3/16/2010 | Listed for sale | $118,000-23.6%$128/sqft |
Source: foreclosure.com Report a problem | ||
| 2/9/2010 | Sold | $154,500-0.3%$167/sqft |
Source: Public Record Report a problem | ||
| 11/23/2009 | Sold | $154,989+19.7%$168/sqft |
Source: Public Record Report a problem | ||
| 6/4/2004 | Sold | $129,500+53.3%$140/sqft |
Source: Public Record Report a problem | ||
| 6/22/2000 | Sold | $84,500$91/sqft |
Source: Public Record Report a problem | ||
Public tax history
| Year | Property taxes | Tax assessment |
|---|---|---|
| 2025 | $4,210 +2% | $256,200 +12.5% |
| 2024 | $4,126 +0.1% | $227,800 |
| 2023 | $4,122 +6.1% | $227,800 +18.6% |
| 2022 | $3,884 +4.9% | $192,100 |
| 2021 | $3,702 +1.8% | $192,100 +10.2% |
| 2020 | $3,636 +7.8% | $174,300 |
| 2019 | $3,372 +3.9% | $174,300 +12.3% |
| 2018 | $3,246 | $155,200 |
| 2017 | $3,246 +7.4% | $155,200 +6.2% |
| 2016 | $3,022 | $146,100 |
| 2015 | $3,022 +6.3% | $146,100 +2.7% |
| 2014 | $2,842 | $142,200 |
| 2013 | -- | $142,200 -0.4% |
| 2012 | -- | $142,700 |
| 2011 | -- | $142,700 +10.3% |
| 2010 | -- | $129,400 |
| 2009 | -- | $129,400 +3% |
| 2008 | -- | $125,600 |
| 2007 | -- | $125,600 +6.4% |
| 2006 | -- | $118,100 |
| 2005 | -- | $118,100 +14% |
| 2003 | -- | $103,610 +15.1% |
| 2002 | -- | $90,010 |
| 2001 | -- | $90,010 |
Find assessor info on the county website
Monthly payment
Est. payment
Payment breakdown
Explore the cost of this home by adjusting the details. Changes won't be saved.Climate risks
Neighborhood: 50322
Nearby schools
Schools provided by the listing agent
- District: Urbandale
Source: DMMLS. This data may not be complete. We recommend contacting the local school district to confirm school assignments for this home.
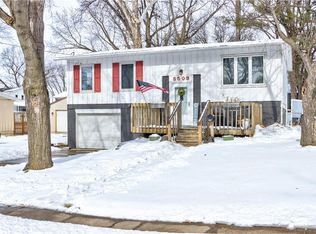


Similar homes
- $270,0004 bd2 ba1.3k sqft6409 Roseland Dr, Urbandale, IA 50322For Sale
 MLS ID #746670, Medina Rahmanovic, RE/MAX Precision. DMMLS
 - $320,0003 bd2 ba1.1k sqft4724 78th Pl, Urbandale, IA 50322For Sale
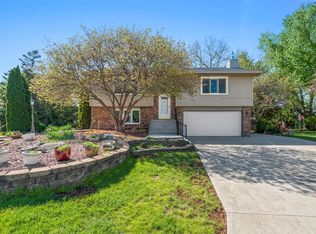 MLS ID #737557, Eena Gardner, RE/MAX Precision. DMMLS
 - $264,9994 bd2 ba1.3k sqft707 19th St, West Des Moines, IA 50265For Sale
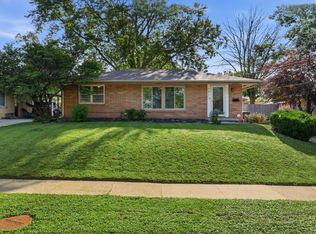 MLS ID #748029, Erin Rundall, Keller Williams Realty GDM. DMMLS
 - $255,0003 bd2 ba960 sqft1420 62nd St, Des Moines, IA 50311For Sale
 MLS ID #746404, Lindsey Crank, RE/MAX Concepts. DMMLS
