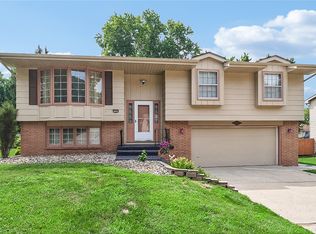
Perfectly maintained and updated ranch built in 1971. Over 1700 sqft of finished living space on both levels. Located in Karen Acres, a family friendly neighborhood in Urbandale, close to schools, parks, the bike trail and shopping. The kitchen flooring, baseboards and backsplash, the bathroom and both entry ways have been updated with gorgeous marble and the kitchen has Quartz countertops. All kitchen appliances stay with the home. LR, DR, 3 BR plus finished family room and 1/2 bath, bonus room in the lower level. 2 1/2 detached garage, 90% fenced yard. Two decks and lovely landscaping. This home is in perfect condition inside and out. Top of the line "dutch lap" siding, newer roof, windows and mechanicals! This home has been lovingly maintained by the present owners for 34 years and is ready for the new owners to move in and LOVE!
For sale
$295,000
2904 77th St, Urbandale, IA 50322
3beds
1,064sqft
Single Family Residence
Built in 1971
9,496 Square Feet Lot
$289,600 Zestimate®
$277/sqft
$-- HOA
What's special
Two decksFinished family roomNewer roofLovely landscaping
- 32 days
- 577
- 26
Likely to sell faster than
Zillow last checked:
Listing updated:
Listed by:
Vicky Daniel (515)778-7772,
RE/MAX Concepts
Source: DMMLS,MLS#: 749117 Originating MLS: Des Moines Area Association of REALTORS
Originating MLS: Des Moines Area Association of REALTORSFacts & features
Interior
Bedrooms & bathrooms
- Bedrooms: 3
- Bathrooms: 2
- Full bathrooms: 1
- 1/2 bathrooms: 1
- Main level bedrooms: 3
Heating
- Forced Air, Gas, Natural Gas
Cooling
- Central Air
Appliances
- Included: Dryer, Dishwasher, Freezer, Microwave, Refrigerator, Stove
Features
- Separate/Formal Dining Room, See Remarks, Cable TV, Window Treatments
- Flooring: Carpet, Tile
- Basement: Finished
Interior area
- Total structure area: 1,064
- Total interior livable area: 1,064 sqft
- Finished area below ground: 700
Property
Parking
- Total spaces: 2
- Parking features: Detached, Garage, Two Car Garage
- Garage spaces: 2
Features
- Stories: 1
- Patio & porch: Deck
- Exterior features: Deck, Storage
- Fencing: Chain Link
Lot
- Size: 9,496 Square Feet
- Dimensions: 76 x 125
- Features: Rectangular Lot
Details
- Additional structures: Storage
- Parcel number: 31201591058000
- Zoning: R-1S
Construction
Type & style
- Home type: SingleFamily
- Architectural style: Ranch
- Property subtype: Single Family Residence
Materials
- Vinyl Siding
- Foundation: Poured
- Roof: Asphalt,Shingle
Condition
- Year built: 1971
Utilities & green energy
- Sewer: Public Sewer
- Water: Public
Community & HOA
Community
- Security: Smoke Detector(s)
HOA
- Has HOA: No
Location
- Region: Urbandale
Financial & listing details
- Price per square foot: $277/sqft
- Tax assessed value: $268,800
- Annual tax amount: $3,904
- Date on market: 9/11/2026
- Cumulative days on market: 32 days
- Listing terms: Cash,Conventional,FHA,VA Loan
- Road surface type: Concrete
Estimated market value
$289,600
$275,000 - $304,000
$1,791/mo
Price history
| Date | Event | Price |
|---|---|---|
| 9/11/2026 | Listed for sale | $295,000$277/sqft |
Source:  DMMLS #749117 Report a problem DMMLS #749117 Report a problem | ||
Public tax history
| Year | Property taxes | Tax assessment |
|---|---|---|
| 2025 | $3,688 +2.1% | $268,800 +10.1% |
| 2024 | $3,612 -0.8% | $244,100 |
| 2023 | $3,640 +1.3% | $244,100 +20.7% |
| 2022 | $3,594 +2.5% | $202,300 |
| 2021 | $3,506 +1.6% | $202,300 +8% |
| 2020 | $3,450 +6% | $187,300 |
| 2019 | $3,256 +3.8% | $187,300 +10.6% |
| 2018 | $3,136 | $169,300 |
| 2017 | $3,136 +11.2% | $169,300 +10.4% |
| 2016 | $2,820 | $153,300 |
| 2015 | $2,820 +8.2% | $153,300 +4.9% |
| 2014 | $2,606 | $146,200 |
| 2013 | -- | $146,200 +0.6% |
| 2012 | -- | $145,300 +3.4% |
| 2011 | -- | $140,500 -0.8% |
| 2010 | -- | $141,600 |
| 2009 | -- | $141,600 +5.8% |
| 2008 | -- | $133,800 |
| 2007 | -- | $133,800 +1.9% |
| 2006 | -- | $131,300 |
| 2005 | -- | $131,300 +13.3% |
| 2003 | -- | $115,930 +7.1% |
| 2002 | -- | $108,200 |
| 2001 | -- | $108,200 |
Find assessor info on the county website
Monthly payment
Est. payment
Payment breakdown
Explore the cost of this home by adjusting the details. Changes won't be saved.Climate risks
Neighborhood: 50322
Nearby schools
Schools provided by the listing agent
- District: West Des Moines
Source: DMMLS. This data may not be complete. We recommend contacting the local school district to confirm school assignments for this home.


Similar homes
- $290,0002 bd2 ba1.1k sqft3012 64th St, Urbandale, IA 50322For Sale

 MLS ID #70858, Amanda Nichols, iHome Realty. CIBR
 - $289,9994 bd3 ba1.3k sqft8504 Winston Ave, Urbandale, IA 50322For Sale
 MLS ID #745923, Alex Thawng, Iowa Realty Mills Crossing. DMMLS
 - $320,0003 bd2 ba1.3k sqft4513 67th St, Urbandale, IA 50322For Sale
 MLS ID #744715, Nick McCargar, RE/MAX Concepts. DMMLS
 - $354,9004 bd3 ba1.5k sqft2625 Westover Blvd, Des Moines, IA 50322For Sale
 MLS ID #743336, April Bent, Sundance Realty. DMMLS
