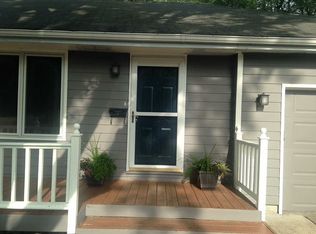
Quiet Fairmeadows ranch on an interior lot. No cut-through traffic. Real backyard, large deck off the kitchen, two-car detached garage, and a shed. West Des Moines schools. No HOA. Kitchen addition is larger than a typical 1950s kitchen: custom oak cabinets, quartz counters, granite double sink, and a Renewal by Andersen slider to the deck. Three bedrooms on one level; hardwood in two. Remodeled main bath with custom travertine. Finished lower level with rec room and wet bar, plus laundry and a utility bath with shower, toilet, and sink. Updates include 2022 roof on house and garage, 2022 A/C, 2021 driveway, Renewal by Andersen windows, full basement waterproofing with two sump pumps and battery backup, radon system, new refrigerator and dryer.
For sale
$298,000
525 25th St, West Des Moines, IA 50265
3beds
1,042sqft
Single Family Residence
Built in 1956
9,713 Square Feet Lot
$-- Zestimate®
$286/sqft
$-- HOA
What's special
Two-car detached garageRenewal by andersen windowsQuartz countersReal backyardNew refrigerator and dryerInterior lotCustom oak cabinets
- 25 days
- 818
- 49
Likely to sell faster than
Zillow last checked:
Listing updated:
Listed by:
Jones, Amy 888-400-2513,
HomeCoin.com
Source: DMMLS,MLS#: 749766 Originating MLS: Des Moines Area Association of REALTORS
Originating MLS: Des Moines Area Association of REALTORSFacts & features
Interior
Bedrooms & bathrooms
- Bedrooms: 3
- Bathrooms: 1
- Full bathrooms: 1
- Main level bedrooms: 3
Heating
- Forced Air, Gas, Natural Gas
Cooling
- Central Air
Appliances
- Included: Dryer, Dishwasher, Refrigerator, Stove, Washer
Features
- Eat-in Kitchen, Cable TV, Window Treatments
- Flooring: Carpet, Hardwood, Tile
- Basement: Finished,Partially Finished
- Has fireplace: No
Interior area
- Total structure area: 1,042
- Total interior livable area: 1,042 sqft
- Finished area below ground: 432
Property
Parking
- Total spaces: 2
- Parking features: Detached, Garage, Two Car Garage
- Garage spaces: 2
Features
- Stories: 1
- Patio & porch: Deck
- Exterior features: Deck, Storage
Lot
- Size: 9,713 Square Feet
Details
- Additional structures: Storage
- Parcel number: 32001745000000
- Zoning: R-1
Construction
Type & style
- Home type: SingleFamily
- Architectural style: Ranch,Traditional
- Property subtype: Single Family Residence
Materials
- Frame, Wood Siding
- Foundation: Block
- Roof: Asphalt,Shingle
Condition
- Year built: 1956
Utilities & green energy
- Sewer: Public Sewer
- Water: Public
Community & HOA
Community
- Features: Sidewalks
- Security: Smoke Detector(s)
HOA
- Has HOA: No
Location
- Region: West Des Moines
Financial & listing details
- Price per square foot: $286/sqft
- Tax assessed value: $267,600
- Annual tax amount: $4,162
- Date on market: 9/23/2026
- Listing terms: Cash,Conventional,FHA,USDA Loan,VA Loan
- Road surface type: Asphalt, Concrete
Estimated market value
Not available
Estimated sales range
Not available
Not available
Price history
| Date | Event | Price |
|---|---|---|
| 9/23/2026 | Listed for sale | $298,000+2.8%$286/sqft |
Source:  DMMLS #749766 Report a problem DMMLS #749766 Report a problem | ||
| 5/1/2025 | Sold | $289,900$278/sqft |
Source: DMMLS #713346 Report a problem | ||
| 3/17/2025 | Pending sale | $289,900$278/sqft |
Source: DMMLS #713346 Report a problem | ||
| 3/14/2025 | Listed for sale | $289,900$278/sqft |
Source: DMMLS #713346 Report a problem | ||
Public tax history
| Year | Property taxes | Tax assessment |
|---|---|---|
| 2025 | $3,438 -0.9% | $267,600 +13.2% |
| 2024 | $3,468 -3.2% | $236,300 |
| 2023 | $3,582 +1.2% | $236,300 +21.6% |
| 2022 | $3,538 +0.8% | $194,400 |
| 2021 | $3,510 +1.7% | $194,400 +5.9% |
| 2020 | $3,452 +8.1% | $183,600 |
| 2019 | $3,194 -0.1% | $183,600 +11.7% |
| 2018 | $3,196 | $164,400 |
| 2017 | $3,196 +11.7% | $164,400 +11.8% |
| 2016 | $2,862 | $147,100 |
| 2015 | $2,862 +3.5% | $147,100 +1.3% |
| 2014 | $2,764 | $145,200 |
| 2013 | -- | $145,200 -0.2% |
| 2012 | -- | $145,500 |
| 2011 | -- | $145,500 +3.1% |
| 2010 | -- | $141,100 |
| 2009 | -- | $141,100 |
| 2008 | -- | $141,100 |
| 2007 | -- | $141,100 +7.4% |
| 2006 | -- | $131,400 |
| 2005 | -- | $131,400 +10% |
| 2003 | -- | $119,430 +15.5% |
| 2002 | -- | $103,400 |
| 2001 | -- | $103,400 |
Find assessor info on the county website
Monthly payment
Est. payment
Payment breakdown
Explore the cost of this home by adjusting the details. Changes won't be saved.Climate risks
Neighborhood: 50265
Nearby schools
Schools provided by the listing agent
- District: West Des Moines
Source: DMMLS. This data may not be complete. We recommend contacting the local school district to confirm school assignments for this home.
Similar homes
- $310,0003 bd2 ba1.3k sqft2209 Meadow Ln, West Des Moines, IA 50265For Sale
 MLS ID #749346, Dev Tharp, RE/MAX Precision. DMMLS
 - $295,0003 bd3 ba1.2k sqft5100 Tamara Ln, West Des Moines, IA 50265For Sale
 MLS ID #745826, Aubrie Doyle, RE/MAX Results. DMMLS
 - $229,9003 bd1 ba1.1k sqft912 19th St, West Des Moines, IA 50265For Sale
 MLS ID #749083, Ted Weaver, RE/MAX Concepts. DMMLS
 - $350,0004 bd3 ba1.4k sqft4008 Western Hills Dr, West Des Moines, IA 50265For Sale
 MLS ID #748765, Donna Levering, Keller Williams Realty GDM. DMMLS
 - $299,9003 bd3 ba1.1k sqft5445 NW 62nd Ave, Johnston, IA 50131For Sale
 MLS ID #71271, Heather Knittel Team, RE/MAX REAL ESTATE CENTER. CIBR
