A great opportunity to own in West Des Moines, with over 1,100 sq. ft. on the main level plus additional finished space in the basement plenty of room to spread out. The updated kitchen features new LVP flooring, refreshed cabinetry, and a Bosch dishwasher. In the back addition, a fireplace and new carpet create a cozy second living area. Three main-level bedrooms and the large living room have original hardwood floors beneath the existing carpet, ready to enliven the space for their new owner. A unique mud room with lockers off the back entry provides great storage for school supplies, winter gear, etc. The finished basement offers a spacious family room, a flexible non-conforming bedroom or exercise room, dedicated laundry space, and ample storage with built-in shelving. Outside, enjoy the oversized brick patio overlooking the very private, fenced backyard ideal for relaxing or entertaining. The roof is relatively new, and the home sits in the West Des Moines school district, within easy walking distance of Fairmeadows Elementary and its additional green space.
For sale
Price cut: $5K (9/24)
$229,900
912 19th St, West Des Moines, IA 50265
3beds
1,144sqft
Single Family Residence
Built in 1955
7,797 Square Feet Lot
$226,100 Zestimate®
$201/sqft
$-- HOA
What's special
Finished basementThree main-level bedroomsUpdated kitchenNew lvp flooringNew carpetBosch dishwasherVery private fenced backyard
- 34 days
- 1,133
- 58
Likely to sell faster than
Zillow last checked:
Listing updated:
Listed by:
Ted Weaver (515)339-5667,
RE/MAX Concepts
Source: DMMLS,MLS#: 749083 Originating MLS: Des Moines Area Association of REALTORS
Originating MLS: Des Moines Area Association of REALTORSFacts & features
Interior
Bedrooms & bathrooms
- Bedrooms: 3
- Bathrooms: 1
- Full bathrooms: 1
- Main level bedrooms: 3
Heating
- Forced Air, Gas, Natural Gas
Cooling
- Central Air
Appliances
- Included: Dryer, Dishwasher, Microwave, Refrigerator, Stove, Washer
Features
- Dining Area, Fireplace, Cable TV, Window Treatments
- Flooring: Carpet, Hardwood, Tile
- Basement: Finished
- Number of fireplaces: 1
- Fireplace features: Wood Burning, Fireplace Screen
Interior area
- Total structure area: 1,144
- Total interior livable area: 1,144 sqft
- Finished area below ground: 600
Property
Features
- Stories: 1
- Patio & porch: Open, Patio
- Exterior features: Patio
- Fencing: Chain Link
Lot
- Size: 7,797 Square Feet
- Dimensions: 60 x 130
- Features: Rectangular Lot
Details
- Parcel number: 32001601000000
- Zoning: Res
Construction
Type & style
- Home type: SingleFamily
- Architectural style: Ranch,Traditional
- Property subtype: Single Family Residence
Materials
- Metal Siding
- Foundation: Block
- Roof: Asphalt,Shingle
Condition
- Year built: 1955
Utilities & green energy
- Sewer: Public Sewer
- Water: Public
Community & HOA
HOA
- Has HOA: No
Location
- Region: West Des Moines
Financial & listing details
- Price per square foot: $201/sqft
- Tax assessed value: $227,400
- Annual tax amount: $3,536
- Date on market: 9/10/2026
- Cumulative days on market: 35 days
- Listing terms: Cash,Conventional,FHA,VA Loan
- Road surface type: Concrete
Estimated market value
$226,100
$215,000 - $237,000
$1,681/mo
Price history
| Date | Event | Price |
|---|---|---|
| 9/24/2026 | Price change | $229,900-2.1%$201/sqft |
Source:  DMMLS #749083 Report a problem DMMLS #749083 Report a problem | ||
| 9/10/2026 | Listed for sale | $234,900+17.4%$205/sqft |
Source: DMMLS #749083 Report a problem | ||
| 12/29/2023 | Sold | $200,000$175/sqft |
Source: Public Record Report a problem | ||
Public tax history
| Year | Property taxes | Tax assessment |
|---|---|---|
| 2025 | $3,242 +11.9% | $227,400 +13.5% |
| 2024 | $2,898 -4.1% | $200,300 |
| 2023 | $3,022 +1.2% | $200,300 +21.1% |
| 2022 | $2,986 +0.7% | $165,400 |
| 2021 | $2,966 +1.6% | $165,400 +5.7% |
| 2020 | $2,918 +8.8% | $156,500 |
| 2019 | $2,682 -0.1% | $156,500 +12.3% |
| 2018 | $2,684 | $139,400 |
| 2017 | $2,684 +9.6% | $139,400 +9.7% |
| 2016 | $2,448 | $127,100 |
| 2015 | $2,448 +16.9% | $127,100 +13.3% |
| 2014 | $2,094 | $112,200 |
| 2013 | -- | $112,200 -0.2% |
| 2012 | -- | $112,400 |
| 2011 | -- | $112,400 -7.3% |
| 2010 | -- | $121,300 |
| 2009 | -- | $121,300 |
| 2008 | -- | $121,300 |
| 2007 | -- | $121,300 +11.8% |
| 2006 | -- | $108,500 |
| 2005 | -- | $108,500 +10.1% |
| 2003 | -- | $98,520 +5.6% |
| 2002 | -- | $93,290 |
| 2001 | -- | $93,290 |
Find assessor info on the county website
Monthly payment
Est. payment
Payment breakdown
Explore the cost of this home by adjusting the details. Changes won't be saved.Climate risks
Neighborhood: 50265
Nearby schools
Schools provided by the listing agent
- District: West Des Moines
Source: DMMLS. This data may not be complete. We recommend contacting the local school district to confirm school assignments for this home.


Similar homes
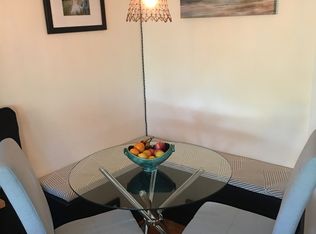
- $224,9004 bd1 ba1.4k sqft617 Grand Ave, West Des Moines, IA 50265For Sale
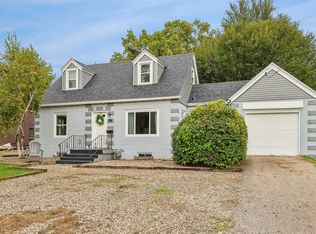 MLS ID #750305, Amy Lucht, Century 21 Signature. DMMLS
 - $225,0002 bd2 ba1.1k sqft1725 Grand Ave, West Des Moines, IA 50265For Sale
 MLS ID #741012, Mary Hamilton Ross, RE/MAX Precision. DMMLS
 - $229,9003 bd2 ba1.1k sqft1342 73rd St, Windsor Heights, IA 50324For Sale
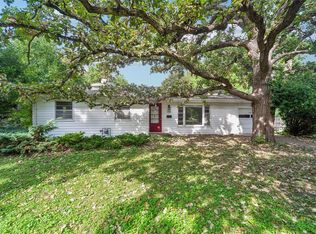 MLS ID #748425, York Taenzer, Iowa Realty Mills Crossing. DMMLS
 - $200,0003 bd2 ba1.1k sqft508 Valhigh Rd, West Des Moines, IA 50265For Sale
 MLS ID #742366, Eric Quiner, Realty ONE Group Impact. DMMLS
