We look back fondly at our over 50 years in this house. When we purchased it, the property was pretty much a clean slate. Over those years, we have done many things to improve or beautify our home and quarter-of-a-block yard. Ken is talented at designing and building enhancements to the property such as the garden shed, the deck, all the walkways and patios around the garage and driveway. He also designed and built the gourd/sunflower tower and garden beds, as well as composting area. We worked together on the dry river bed area which is adjacent to the deck. We have replaced/planted two Autumn Blaze maples, two red oaks and many perennials. But our work here is not just for outside enjoyment. We have remodeled both the kitchen and main bathroom, installed LVP flooring to the kitchen, main bathroom, half bath, the back room and in the basement office. We have replaced all the windows and have all new blinds in the dining room and bedroom windows. We have recently replaced the water heater and installed a new roof on the house and garage. We have also replaced all the electrical wiring and plumbing in the house. One of the most significant projects was digging up and replacement of the old orangeburg sewer line to the city connection, which also included new cleanouts. Ken carefully reseeded the long trench area which now is indistinguishable. Lastly, we have lovingly cared for the huge ash tree which is the focal point of the backyard.
For sale
$309,000
302 12th St, Dallas Center, IA 50063
3beds
1,170sqft
Single Family Residence
Built in 1958
0.4 Acres Lot
$-- Zestimate®
$264/sqft
$-- HOA
What's special
Garden shedComposting area
- 44 days
- 214
- 19
Zillow last checked:
Listing updated:
Listed by:
Steve Nissly (515)720-4290,
RE/MAX Concepts
Source: DMMLS,MLS#: 750806 Originating MLS: Des Moines Area Association of REALTORS
Facts & features
Interior
Bedrooms & bathrooms
- Bedrooms: 3
- Bathrooms: 2
- 3/4 bathrooms: 1
- 1/2 bathrooms: 1
- Main level bedrooms: 3
Heating
- Forced Air, Gas, Natural Gas
Cooling
- Central Air
Appliances
- Included: Built-In Oven, Dryer, Dishwasher, Microwave, Refrigerator, Stove, Washer
- Laundry: Main Level
Features
- Window Treatments
- Flooring: Carpet, Hardwood
- Basement: Unfinished
Interior area
- Total structure area: 1,170
- Total interior livable area: 1,170 sqft
- Finished area below ground: 100
Property
Parking
- Total spaces: 2
- Parking features: Detached, Garage, Two Car Garage
- Garage spaces: 2
Features
- Stories: 1
Lot
- Size: 0.4 Acres
- Dimensions: 132 x 132
- Features: Rectangular Lot
Details
- Parcel number: 1102210001
- Zoning: R
Construction
Type & style
- Home type: SingleFamily
- Architectural style: Ranch
- Property subtype: Single Family Residence
Materials
- Frame
- Foundation: Block
- Roof: Asphalt,Shingle
Condition
- Year built: 1958
Utilities & green energy
- Sewer: Public Sewer
- Water: Public
Community & HOA
HOA
- Has HOA: No
Location
- Region: Dallas Center
Financial & listing details
- Price per square foot: $264/sqft
- Tax assessed value: $235,820
- Annual tax amount: $3,599
- Date on market: 10/8/2026
- Listing terms: Cash,Conventional,FHA,VA Loan
- Road surface type: Concrete
Estimated market value
Not available
Estimated sales range
Not available
Not available
Price history
| Date | Event | Price |
|---|---|---|
| 10/8/2026 | Listed for sale | $309,000$264/sqft |
Source:  DMMLS #750806 Report a problem | ||
Public tax history
| Year | Property taxes | Tax assessment |
|---|---|---|
| 2025 | $3,196 -3.9% | $235,820 +9.4% |
| 2024 | $3,324 +2.3% | $215,540 |
| 2023 | $3,248 +4% | $215,540 +19.7% |
| 2022 | $3,122 +2.1% | $180,040 +6.3% |
| 2021 | $3,058 +2.9% | $169,410 +5% |
| 2020 | $2,972 +0.5% | $161,300 |
| 2019 | $2,958 +11.5% | $161,300 +5.3% |
| 2018 | $2,654 | $153,250 +17.3% |
| 2017 | $2,654 +6.1% | $130,690 +2.8% |
| 2016 | $2,503 +5.2% | $127,160 +3.1% |
| 2015 | $2,378 +5.2% | $123,370 |
| 2014 | $2,260 +2.4% | $123,370 |
| 2013 | $2,208 +2.5% | -- |
| 2012 | $2,154 +3.6% | -- |
| 2011 | $2,080 +5.4% | -- |
| 2010 | $1,974 +8.2% | -- |
| 2009 | $1,824 +5.1% | -- |
| 2008 | $1,736 -5% | -- |
| 2007 | $1,828 | -- |
Find assessor info on the county website
Monthly payment
Est. payment
Payment breakdown
Explore the cost of this home by adjusting the details. Changes won't be saved.Climate risks
Neighborhood: 50063
Nearby schools
Schools provided by the listing agent
- District: Dallas Center-Grimes
Source: DMMLS. This data may not be complete. We recommend contacting the local school district to confirm school assignments for this home.


Similar homes
- $335,0003 bd3 ba1.4k sqft650 SE Parker Dr, Waukee, IA 50263For Sale
 MLS ID #753032, Katie Bloom, LPT Realty, LLC. DMMLS
- $325,0003 bd2 ba1.3k sqft800 Walnut St, Waukee, IA 50263For Sale
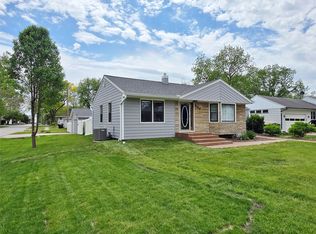 MLS ID #750184, Dave Steinick, Keller Williams Realty GDM. DMMLS
- $318,0003 bd2 ba1.3k sqft5614 Terrace Dr, Des Moines, IA 50312For Sale
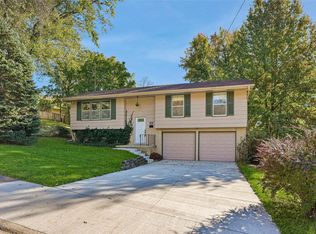 MLS ID #752749, MEG NIXON, Iowa Realty Mills Crossing. DMMLS
- $320,0003 bd3 ba1.4k sqft450 Bel Aire Dr, Waukee, IA 50263For Sale
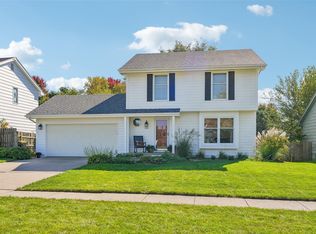 MLS ID #750695, Brenda Klenk, LPT Realty, LLC. DMMLS
