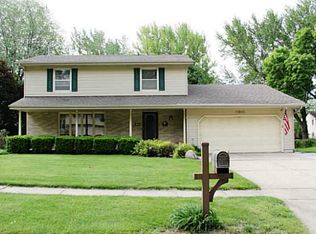
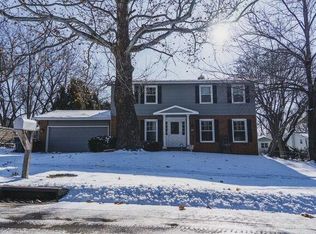
Good split foyer home that features: four bedrooms, two bathrooms, first floor living room with corner fireplace, formal dining room, lower level living room, two car attached garage, large back deck, fenced in backyard. Full master room with full bath and large closet. The siding combines beige horizontal vinyl or wood siding on the top level with vertical board-and-batten siding around the entryway. The lower level is clad in traditional reddish-orange brick veneer. The roof was replaced in 2019 with the standard brown asphalt composite shingles on a low-pitched roof line. New furnace replaced in 2024.
For sale
Price cut: $10K (8/31)
$309,999
8504 Winston Ave, Urbandale, IA 50322
4beds
1,322sqft
Single Family Residence
Built in 1967
9,278 Square Feet Lot
$306,000 Zestimate®
$234/sqft
$-- HOA
What's special
Formal dining roomTwo bathroomsFour bedroomsTwo car attached garageFenced in backyardLarge back deck
- 48 days
- 463
- 12
Zillow last checked:
Listing updated:
Listed by:
Alex Thawng 515-453-5610,
Iowa Realty Mills Crossing
Source: DMMLS,MLS#: 745923
Originating MLS: Des Moines Area Association of REALTORS
Facts & features
Interior
Bedrooms & bathrooms
- Bedrooms: 4
- Bathrooms: 3
- Full bathrooms: 2
- 1/2 bathrooms: 1
- Main level bedrooms: 3
Heating
- Forced Air, Gas, Natural Gas
Cooling
- Central Air
Features
- Separate/Formal Dining Room
- Flooring: Carpet
- Basement: Partially Finished
- Number of fireplaces: 1
Interior area
- Total structure area: 1,322
- Total interior livable area: 1,322 sqft
- Finished area below ground: 672
Video & virtual tour
Property
Parking
- Total spaces: 2
- Parking features: Attached, Garage, Two Car Garage
- Attached garage spaces: 2
Features
- Levels: Multi/Split
Lot
- Size: 9,278 Square Feet
- Dimensions: 77.3 x 120
Details
- Parcel number: 31202106023000
- Zoning: R-1S
Construction
Type & style
- Home type: SingleFamily
- Architectural style: Split-Foyer
- Property subtype: Single Family Residence
Materials
- Foundation: Block
- Roof: Asphalt,Shingle
Condition
- Year built: 1967
Utilities & green energy
- Sewer: Public Sewer
- Water: Public
Community & HOA
HOA
- Has HOA: No
Location
- Region: Urbandale
Financial & listing details
- Price per square foot: $234/sqft
- Tax assessed value: $277,800
- Annual tax amount: $4,820
- Date on market: 7/23/2026
- Cumulative days on market: 50 days
- Listing terms: Cash,Conventional,FHA,VA Loan
- Road surface type: Concrete
Estimated market value
$306,000
$291,000 - $321,000
$2,156/mo
Price history
| Date | Event | Price |
|---|---|---|
| 8/31/2026 | Price change | $309,999-3.1%$234/sqft |
Source: | ||
| 7/24/2026 | Listed for sale | $319,999+73%$242/sqft |
Source: | ||
| 4/26/2016 | Sold | $185,000$140/sqft |
Source: | ||
Public tax history
| Year | Property taxes | Tax assessment |
|---|---|---|
| 2025 | $4,564 +2% | $277,800 +12.5% |
| 2024 | $4,474 -1.7% | $247,000 |
| 2023 | $4,550 +1.2% | $247,000 +16.5% |
| 2022 | $4,498 +4.7% | $212,100 |
| 2021 | $4,296 +1.7% | $212,100 +10.3% |
| 2020 | $4,224 +7.3% | $192,300 |
| 2019 | $3,936 +3.7% | $192,300 +12.3% |
| 2018 | $3,794 | $171,200 |
| 2017 | $3,794 +15.7% | $171,200 +6.3% |
| 2016 | $3,278 | $161,100 |
| 2015 | $3,278 +11.3% | $161,100 +7% |
| 2014 | $2,946 | $150,500 |
| 2013 | -- | $150,500 -0.3% |
| 2012 | -- | $151,000 |
| 2011 | -- | $151,000 -3.8% |
| 2010 | -- | $156,900 |
| 2009 | -- | $156,900 +3% |
| 2008 | -- | $152,400 |
| 2007 | -- | $152,400 +5.4% |
| 2006 | -- | $144,600 |
| 2005 | -- | $144,600 +6.8% |
| 2003 | -- | $135,350 +3.3% |
| 2002 | -- | $130,990 |
| 2001 | -- | $130,990 |
Find assessor info on the county website
Monthly payment
Est. payment
Payment breakdown
Explore the cost of this home by adjusting the details. Changes won't be saved.Climate risks
Neighborhood: 50322
Nearby schools
Schools provided by the listing agent
- District: Urbandale
Source: DMMLS. This data may not be complete. We recommend contacting the local school district to confirm school assignments for this home.