This 1-bedroom, 2-bath Urbandale bungalow offers over half an acre of outdoor space. Recent updates include a new water heater, refrigerator, and oven, plus a new washer and dryer. The lower level provides flexible bonus space for a home office, hobby room, or additional living area, with a walkout door leading to the patio and backyard. The partially fenced yard offers plenty of room to garden, entertain, or simply unwind. Conveniently located near Murphy Park and local trails.
For sale
$199,900
3203 70th St, Urbandale, IA 50322
1beds
640sqft
Single Family Residence
Built in 1900
0.57 Acres Lot
$-- Zestimate®
$312/sqft
$-- HOA
What's special
Partially fenced yard
- 1 day
- 178
- 4
Likely to sell faster than
Zillow last checked:
Listing updated:
Listed by:
Mel Barlaw (515)571-8910,
RE/MAX Revolution
Source: DMMLS,MLS#: 751187 Originating MLS: Des Moines Area Association of REALTORS
Originating MLS: Des Moines Area Association of REALTORSFacts & features
Interior
Bedrooms & bathrooms
- Bedrooms: 1
- Bathrooms: 2
- Full bathrooms: 2
- Main level bedrooms: 1
Heating
- Forced Air, Gas, Natural Gas
Cooling
- Central Air
Appliances
- Included: Cooktop, Dryer, Freezer, Refrigerator, Stove, Washer
Features
- Eat-in Kitchen
- Basement: Partially Finished
Interior area
- Total structure area: 640
- Total interior livable area: 640 sqft
- Finished area below ground: 250
Property
Features
- Fencing: Chain Link
Lot
- Size: 0.57 Acres
- Dimensions: 108 x 228.9
- Features: Rectangular Lot
Details
- Parcel number: 31203118000000
Construction
Type & style
- Home type: SingleFamily
- Architectural style: Bungalow
- Property subtype: Single Family Residence
Materials
- Metal Siding
- Foundation: Block
- Roof: Asphalt,Shingle
Condition
- Year built: 1900
Utilities & green energy
- Sewer: Public Sewer
- Water: Public
Community & HOA
HOA
- Has HOA: No
Location
- Region: Urbandale
Financial & listing details
- Price per square foot: $312/sqft
- Tax assessed value: $186,600
- Annual tax amount: $3,253
- Date on market: 10/13/2026
- Cumulative days on market: 2 days
- Listing terms: Cash,Conventional,FHA
- Road surface type: Asphalt
Estimated market value
Not available
Estimated sales range
Not available
Not available
Price history
| Date | Event | Price |
|---|---|---|
| 10/13/2026 | Listed for sale | $199,900+29%$312/sqft |
Source:  DMMLS #751187 Report a problem DMMLS #751187 Report a problem | ||
| 11/24/2021 | Sold | $155,000-2.5%$242/sqft |
Source: Public Record Report a problem | ||
| 8/12/2021 | Price change | $159,000-4.8%$248/sqft |
Source: DMMLS #633495 Report a problem | ||
| 8/6/2021 | Price change | $167,000-2.9%$261/sqft |
Source: DMMLS #633495 Report a problem | ||
| 7/27/2021 | Price change | $172,000-2.8%$269/sqft |
Source: DMMLS #633495 Report a problem | ||
| 7/15/2021 | Price change | $177,000-4.8%$277/sqft |
Source: DMMLS #633495 Report a problem | ||
| 7/1/2021 | Price change | $186,000-6.5%$291/sqft |
Source: Owner Report a problem | ||
| 6/27/2021 | Listed for sale | $199,000+255.4%$311/sqft |
Source: Owner Report a problem | ||
| 12/7/2018 | Sold | $56,000$88/sqft |
Source: Public Record Report a problem | ||
Public tax history
| Year | Property taxes | Tax assessment |
|---|---|---|
| 2025 | $3,092 +2% | $186,600 +12% |
| 2024 | $3,032 -1.8% | $166,600 |
| 2023 | $3,088 +18% | $166,600 +16.3% |
| 2022 | $2,616 +4.8% | $143,300 +16.7% |
| 2021 | $2,496 +1.6% | $122,800 +10.4% |
| 2020 | $2,456 -0.6% | $111,200 |
| 2019 | $2,472 +3.6% | $111,200 +4.1% |
| 2018 | $2,386 | $106,800 |
| 2017 | $2,386 +7.4% | $106,800 +6.4% |
| 2016 | $2,222 | $100,400 |
| 2015 | $2,222 +12.8% | $100,400 +9.7% |
| 2014 | $1,970 | $91,500 |
| 2013 | -- | $91,500 +0.5% |
| 2012 | -- | $91,000 |
| 2011 | -- | $91,000 -3.9% |
| 2010 | -- | $94,700 |
| 2009 | -- | $94,700 |
| 2008 | -- | $94,700 |
| 2007 | -- | $94,700 +4.8% |
| 2006 | -- | $90,400 |
| 2005 | -- | $90,400 +10.5% |
| 2003 | -- | $81,810 +44.5% |
| 2002 | -- | $56,630 |
| 2001 | -- | $56,630 |
Find assessor info on the county website
Monthly payment
Est. payment
Payment breakdown
Explore the cost of this home by adjusting the details. Changes won't be saved.Climate risks
Neighborhood: 50322
Nearby schools
Schools provided by the listing agent
- District: Urbandale
Source: DMMLS. This data may not be complete. We recommend contacting the local school district to confirm school assignments for this home.

Similar homes
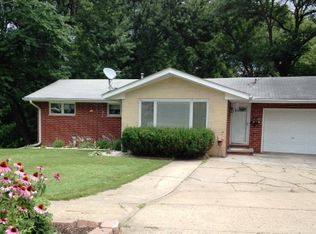
- $191,9003 bd1 ba864 sqft6625 Oliver Smith Dr, Urbandale, IA 50322For Sale
 MLS ID #745614, JIM MANDERFIELD, CRS, GRI, Iowa Realty Mills Crossing. DMMLS
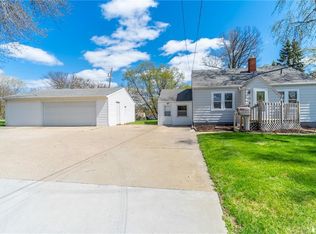
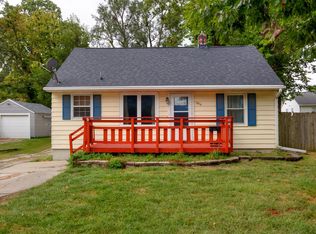
 - $200,0003 bd2 ba960 sqft3814 67th St, Urbandale, IA 50322For Sale
 MLS ID #737412, Galen Kurth, RE/MAX Concepts. DMMLS
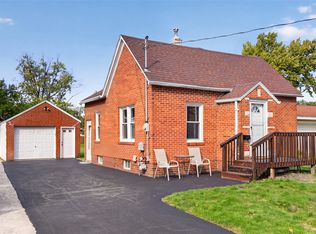
 - $189,9002 bd1 ba699 sqft908 13th St, West Des Moines, IA 50265For Sale
 MLS ID #751061, Mandy Johnson, RE/MAX Concepts. DMMLS
 - $228,0002 bd2 ba856 sqft2635 49th St, Des Moines, IA 50310For Sale
 MLS ID #751162, Elaine Johnson, RE/MAX Precision. DMMLS
 - $185,0002 bd1 ba828 sqft3912 53rd St, Des Moines, IA 50310For Sale
 MLS ID #71585, Real Estate Team, Jennings, RE/MAX REAL ESTATE CENTER. CIBR
