Step inside to a bright living room with vaulted ceilings and great natural light, creating an open, airy feel. The space flows into an updated kitchen featuring white cabinetry, stainless appliances, and plenty of prep space, with easy access to the backyard.
The laundry is currently located on the main level within the living area, offering convenience with potential for future reconfiguration if desired.
Down the hall you’ll find two bedrooms and a full bath, all on one level for easy living.
The full basement provides excellent storage and room to expand or finish to fit your needs.
Outside, enjoy nearly half an acre of yard—plenty of space for entertaining, pets, or simply relaxing—with a private, tucked-away feel. Located in the Johnston School District with quick access to major roads, shopping, and dining, this home offers a unique opportunity with space both inside and out.
Additional exterior features include an RV plug near the driveway, hot and cold exterior water spigots, and a backup generator with professionally installed transfer switch.
For sale
Price cut: $21K (8/12)
$199,000
5415 NW Torgerson Dr, Des Moines, IA 50310
2beds
792sqft
Single Family Residence
Built in 1956
0.45 Acres Lot
$194,700 Zestimate®
$251/sqft
$-- HOA
What's special
Private tucked-away feelGreat natural lightOpen airy feelPlenty of prep spaceStainless appliances
- 156 days
- 269
- 20
Zillow last checked:
Listing updated:
Listed by:
Darson Grantham (641)745-0156,
Keller Williams Realty GDM,
Eric Fitzgerald 507-382-1570,
Keller Williams Realty GDM
Source: DMMLS,MLS#: 739544 Originating MLS: Des Moines Area Association of REALTORS
Originating MLS: Des Moines Area Association of REALTORSFacts & features
Interior
Bedrooms & bathrooms
- Bedrooms: 2
- Bathrooms: 1
- Full bathrooms: 1
- Main level bedrooms: 2
Heating
- Forced Air, Gas, Propane
Cooling
- Central Air
Features
- Eat-in Kitchen, Cable TV
- Basement: Unfinished
Interior area
- Total structure area: 792
- Total interior livable area: 792 sqft
Property
Parking
- Total spaces: 1
- Parking features: Attached, Garage, One Car Garage
- Attached garage spaces: 1
Lot
- Size: 0.45 Acres
- Dimensions: 67 x 292
Details
- Parcel number: 31000578000000
- Zoning: LDR
Construction
Type & style
- Home type: SingleFamily
- Architectural style: Bungalow,Traditional
- Property subtype: Single Family Residence
Materials
- Vinyl Siding
- Foundation: Block
- Roof: Asphalt,Shingle
Condition
- Year built: 1956
Utilities & green energy
- Sewer: Septic Tank
- Water: Public
Community & HOA
Community
- Security: Smoke Detector(s)
HOA
- Has HOA: No
Location
- Region: Des Moines
Financial & listing details
- Price per square foot: $251/sqft
- Tax assessed value: $168,000
- Annual tax amount: $2,307
- Date on market: 5/1/2026
- Cumulative days on market: 157 days
- Listing terms: Cash,Conventional,FHA,VA Loan
- Road surface type: Asphalt
Estimated market value
$194,700
$185,000 - $204,000
$1,380/mo
Price history
| Date | Event | Price |
|---|---|---|
| 8/12/2026 | Price change | $199,000-9.5%$251/sqft |
Source:  DMMLS #739544 Report a problem DMMLS #739544 Report a problem | ||
| 5/1/2026 | Listed for sale | $220,000$278/sqft |
Source: DMMLS #739544 Report a problem | ||
| 4/1/2026 | Listing removed | $220,000$278/sqft |
Source: DMMLS #725611 Report a problem | ||
| 9/5/2025 | Price change | $220,000+2.3%$278/sqft |
Source: DMMLS #725611 Report a problem | ||
| 6/24/2025 | Listed for sale | $215,000+162.2%$271/sqft |
Source: Owner Report a problem | ||
| 4/26/2013 | Sold | $82,000-8.4%$104/sqft |
Source: DMMLS #404355 Report a problem | ||
| 11/20/2012 | Price change | $89,500-5.8%$113/sqft |
Source: RE/MAX REAL ESTATE GROUP #404355 Report a problem | ||
| 10/6/2012 | Price change | $95,000-5%$120/sqft |
Source: RE/MAX REAL ESTATE GROUP #404355 Report a problem | ||
| 9/8/2012 | Price change | $100,000-4.8%$126/sqft |
Source: RE/MAX REAL ESTATE GROUP #404355 Report a problem | ||
| 8/17/2012 | Price change | $105,000-4.5%$133/sqft |
Source: RE/MAX REAL ESTATE GROUP #404355 Report a problem | ||
| 7/21/2012 | Listed for sale | $110,000$139/sqft |
Source: RE/MAX Real Estate Group #404355 Report a problem | ||
Public tax history
| Year | Property taxes | Tax assessment |
|---|---|---|
| 2025 | $2,040 +5.7% | $168,000 +12.2% |
| 2024 | $1,930 +4.4% | $149,700 |
| 2023 | $1,848 -12.8% | $149,700 +20.5% |
| 2022 | $2,120 +0.5% | $124,200 |
| 2021 | $2,110 +1.6% | $124,200 +5.7% |
| 2020 | $2,076 +4.8% | $117,500 |
| 2019 | $1,980 +2.1% | $117,500 +10.3% |
| 2018 | $1,940 | $106,500 |
| 2017 | $1,940 +8.5% | $106,500 +7.1% |
| 2016 | $1,788 | $99,400 |
| 2015 | $1,788 +3% | $99,400 +0.6% |
| 2014 | $1,736 | $98,800 |
| 2013 | -- | $98,800 |
| 2012 | -- | $98,800 |
| 2011 | -- | $98,800 -6.4% |
| 2010 | -- | $105,600 |
| 2009 | -- | $105,600 +3% |
| 2008 | -- | $102,500 |
| 2007 | -- | $102,500 +17.3% |
| 2006 | -- | $87,400 |
| 2005 | -- | $87,400 +5.6% |
| 2003 | -- | $82,730 +22.3% |
| 2002 | -- | $67,640 |
| 2001 | -- | $67,640 |
Find assessor info on the county website
Monthly payment
Est. payment
Payment breakdown
Explore the cost of this home by adjusting the details. Changes won't be saved.Climate risks
Neighborhood: 50310
Nearby schools
Schools provided by the listing agent
- District: Johnston
Source: DMMLS. This data may not be complete. We recommend contacting the local school district to confirm school assignments for this home.
- $199,5002 bd1 ba1k sqft5435 NW Torgerson Dr, Des Moines, IA 50310Off Market
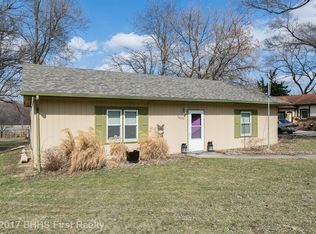
- $438,6004 bd3 ba1.7k sqft5385 NW Torgerson Dr, Des Moines, IA 50310Off Market
- $123,1002 bd1 ba608 sqft5465 NW Torgerson Dr, Des Moines, IA 50310Off Market
- $266,7001 bd2 ba1.3k sqft5345 NW Torgerson Dr, Des Moines, IA 50310Off Market
Similar homes
- $210,0003 bd2 ba826 sqft4115 52nd St, Des Moines, IA 50310For Sale
 MLS ID #750428, Tim Scheib, Real Broker, LLC. DMMLS
 - $204,0002 bd1 ba1k sqft2203 35th St, Des Moines, IA 50310For Sale
 MLS ID #749304, Andy Algreen, Keller Williams Realty GDM. DMMLS
 - $199,9002 bd1 ba700 sqft401 NE Main St, Grimes, IA 50111For Sale

 MLS ID #70252, Jason Rude, Rude Realty. CIBR
 - $229,9002 bd1 ba988 sqft4201 Lower Beaver Rd, Des Moines, IA 50310For Sale
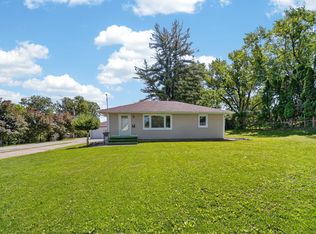 MLS ID #741949, Alen Agic, RE/MAX Concepts. DMMLS
 - $219,9003 bd1 ba1.1k sqft3922 36th St, Des Moines, IA 50310For SaleMLS ID #70948, Justin Greenfield, RE/MAX Precision Otter View. CIBR
- $240,0003 bd2 ba964 sqft4108 Ardmore Rd, Des Moines, IA 50310For SaleMLS ID #70678, Patty Meese, Friedrich Realty. CIBR
