Whether you're a first-time homebuyer looking to build equity or an investor seeking a property with room to improve and add value, this home is for you. This home features an updated kitchen with modern finishes, offering both style and functionality for everyday living and entertaining. Adjacent to the kitchen is a cozy dining area, perfect for casual meals, morning coffee, or gathering with family and friends. Natural light fills the spacious main level, where you'll find a comfortable living room ideal for relaxing and hosting guests.
The finished lower level provides a second living space, perfect for a family room, media room, playroom, or home office. With ample space and layout flexibility, the basement also offers excellent potential for a future third bedroom and additional bathroom, creating an outstanding opportunity to add value, build equity, and customize the home to fit your needs.
Step outside to enjoy the fully fenced backyard, perfect for pets, play, gardening, or entertaining guests. The spacious deck provides a peaceful setting to enjoy your morning coffee or unwind after a long day.
Conveniently located just minutes from Beaverdale's popular shops and restaurants, Monroe Elementary School, Drake University, and Downtown Des Moines, this home offers the perfect combination of neighborhood charm and city convenience. Don't miss your opportunity to own a charming move-in-ready home with room to grow in one of Des Moines' most sought-after communities!
For sale
$237,000
2303 47th St, Des Moines, IA 50310
2beds
914sqft
Single Family Residence, Residential
Built in 1976
6,534 Square Feet Lot
$232,900 Zestimate®
$259/sqft
$-- HOA
What's special
Cozy dining area
- 8 days
- 290
- 5
Zillow last checked:
Listing updated:
Listed by:
Jatin Patel 515-232-6175,
Friedrich Realty,
The Engelman Team 515-232-6175,
Friedrich Realty
Source: CIBR,MLS#: 71269
Facts & features
Interior
Bedrooms & bathrooms
- Bedrooms: 2
- Bathrooms: 1
- Full bathrooms: 1
Bedroom
- Level: Main
Bedroom 2
- Level: Main
Family room
- Level: Main
Kitchen
- Level: Main
Laundry
- Level: Basement
Living room
- Level: Basement
Heating
- Forced Air, Natural Gas
Cooling
- Central Air
Appliances
- Included: Dishwasher, Dryer, Microwave, Range, Refrigerator, Washer
Features
- Flooring: Laminate, Carpet
- Basement: Full
Interior area
- Total structure area: 914
- Total interior livable area: 914 sqft
- Finished area above ground: 914
- Finished area below ground: 225
Property
Lot
- Size: 6,534 Square Feet
- Features: Level
Details
- Parcel number: 792430481021
- Zoning: N3C
- Special conditions: Standard
Construction
Type & style
- Home type: SingleFamily
- Property subtype: Single Family Residence, Residential
Materials
- Other
- Foundation: Concrete Perimeter
Condition
- Year built: 1976
Utilities & green energy
- Sewer: Public Sewer
- Water: Public
Community & HOA
HOA
- Has HOA: No
Location
- Region: Des Moines
Financial & listing details
- Price per square foot: $259/sqft
- Tax assessed value: $205,900
- Annual tax amount: $3,572
- Date on market: 9/11/2026
Estimated market value
$232,900
$221,000 - $245,000
$1,204/mo
Price history
| Date | Event | Price |
|---|---|---|
| 9/11/2026 | Listed for sale | $237,000+52.9%$259/sqft |
Source:  CIBR #71269 Report a problem CIBR #71269 Report a problem | ||
| 3/27/2018 | Sold | $155,000-1.8%$170/sqft |
Source:  DMMLS #552362 Report a problem DMMLS #552362 Report a problem | ||
| 12/16/2017 | Listed for sale | $157,900$173/sqft |
Source: Iowa Realty Co., Inc. #552362 Report a problem | ||
Public tax history
| Year | Property taxes | Tax assessment |
|---|---|---|
| 2025 | $3,572 +2.2% | $205,900 +9.4% |
| 2024 | $3,496 -3.8% | $188,200 |
| 2023 | $3,634 +0.8% | $188,200 +15.4% |
| 2022 | $3,606 +2.8% | $163,100 |
| 2021 | $3,508 -3.6% | $163,100 +9.3% |
| 2020 | $3,640 +6.2% | $149,200 |
| 2019 | $3,426 -5.3% | $149,200 +9.7% |
| 2018 | $3,618 | $136,000 |
| 2017 | $3,618 +14.3% | $136,000 +5.6% |
| 2016 | $3,164 | $128,800 |
| 2015 | $3,164 +6.5% | $128,800 +3% |
| 2014 | $2,972 | $125,000 |
| 2013 | -- | $125,000 -0.5% |
| 2012 | -- | $125,600 |
| 2011 | -- | $125,600 -4.4% |
| 2010 | -- | $131,400 |
| 2009 | -- | $131,400 +4.5% |
| 2008 | -- | $125,800 |
| 2007 | -- | $125,800 +27.6% |
| 2006 | -- | $98,600 |
| 2005 | -- | $98,600 +10.3% |
| 2003 | -- | $89,390 +13.8% |
| 2002 | -- | $78,580 |
| 2001 | -- | $78,580 |
Find assessor info on the county website
Monthly payment
Est. payment
Payment breakdown
Explore the cost of this home by adjusting the details. Changes won't be saved.Climate risks
Neighborhood: Beaverdale
Similar homes
- $250,0003 bd2 ba1k sqft2306 48th Pl, Des Moines, IA 50310For Sale
 MLS ID #739033, Tiffany Huynh, Huynh Realty. DMMLS
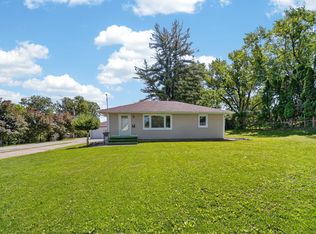
 - $239,9002 bd1 ba988 sqft4201 Lower Beaver Rd, Des Moines, IA 50310For Sale
 MLS ID #741949, Alen Agic, RE/MAX Concepts. DMMLS
 - $240,0003 bd2 ba964 sqft4108 Ardmore Rd, Des Moines, IA 50310For Sale

 MLS ID #70678, Patty Meese, Friedrich Realty. CIBR
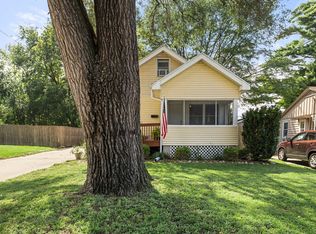
 - $219,9003 bd1 ba1.1k sqft3922 36th St, Des Moines, IA 50310For Sale
 MLS ID #70948, Justin Greenfield, RE/MAX Precision Otter View. CIBR
