Tremendous Opportunity to Own a Well Maintained 2 Bedroom Plus 1 Non-Conforming bedroom Ranch Home. Newer Roof on 2 Car Garage (2020), Newer Furnace & Air Conditioner. All appliances stay (Except 2 Freezers) along with Washer & Dryer. Nice size Living Room and Dining. Kitchen has updated Countertops with lots of Cabinets. Bedrooms are nice Size as well. Updated Full Bath just down the hallway. Lower level features a Non-Conforming Bedroom, plus a nice Size Family Room and has a lot of storage room and Play area. Extra Large2 Car Garage with New Roof in 2020. Large Yard with shade Trees. Nice size Covered Patio for Grilling and enjoying the Large Fenced Backyard. Metal Siding for Maintenance Free. Home Warranty Included for Peace Of Mind. Madison Elementary is just down the street. Highland Park is just a few blocks away. Move in Ready.
For sale
Price cut: $2.5K (9/29)
$182,500
3910 E 8th St, Des Moines, IA 50316
2beds
742sqft
Single Family Residence
Built in 1941
9,496 Square Feet Lot
$179,900 Zestimate®
$246/sqft
$-- HOA
What's special
Bedrooms are nice sizeNice size family room
- 22 days
- 456
- 53
Likely to sell faster than
Zillow last checked:
Listing updated:
Listed by:
Randy Murphy (515)669-9332,
LPT Realty, LLC
Source: DMMLS,MLS#: 749114 Originating MLS: Des Moines Area Association of REALTORS
Originating MLS: Des Moines Area Association of REALTORSFacts & features
Interior
Bedrooms & bathrooms
- Bedrooms: 2
- Bathrooms: 2
- Full bathrooms: 1
- 3/4 bathrooms: 1
- Main level bedrooms: 2
Heating
- Forced Air, Gas, Natural Gas
Cooling
- Central Air
Appliances
- Included: Dryer, Dishwasher, Microwave, Refrigerator, Stove, Washer
Features
- Eat-in Kitchen, Window Treatments
- Flooring: Carpet, Laminate, Tile, Vinyl
- Basement: Partial,Partially Finished
Interior area
- Total structure area: 742
- Total interior livable area: 742 sqft
- Finished area below ground: 370
Property
Parking
- Total spaces: 2
- Parking features: Detached, Garage, Two Car Garage
- Garage spaces: 2
Features
- Stories: 1
- Patio & porch: Covered, Open, Patio
- Exterior features: Patio
- Fencing: Wood
Lot
- Size: 9,496 Square Feet
- Dimensions: 50 x 188
Details
- Parcel number: 11003509000000
- Zoning: N3A
Construction
Type & style
- Home type: SingleFamily
- Architectural style: Ranch
- Property subtype: Single Family Residence
Materials
- Metal Siding
- Foundation: Block
- Roof: Asphalt,Shingle
Condition
- Year built: 1941
Utilities & green energy
- Sewer: Public Sewer
- Water: Public
Community & HOA
HOA
- Has HOA: No
Location
- Region: Des Moines
Financial & listing details
- Price per square foot: $246/sqft
- Tax assessed value: $151,100
- Annual tax amount: $2,848
- Date on market: 9/11/2026
- Cumulative days on market: 23 days
- Listing terms: Cash,FHA,VA Loan
- Road surface type: Concrete
Estimated market value
$179,900
$171,000 - $189,000
$1,159/mo
Price history
| Date | Event | Price |
|---|---|---|
| 9/29/2026 | Price change | $182,500-1.4%$246/sqft |
Source:  DMMLS #749114 Report a problem DMMLS #749114 Report a problem | ||
| 9/11/2026 | Listed for sale | $185,000+63.7%$249/sqft |
Source: DMMLS #749114 Report a problem | ||
| 2/15/2018 | Sold | $113,000-1.7%$152/sqft |
Source: DMMLS #553060 Report a problem | ||
| 2/15/2018 | Listed for sale | $115,000$155/sqft |
Source: RE/MAX Precision #553060 Report a problem | ||
| 1/15/2018 | Pending sale | $115,000$155/sqft |
Source: RE/MAX Precision #553060 Report a problem | ||
| 1/8/2018 | Listed for sale | $115,000+28.5%$155/sqft |
Source: RE/MAX Precision #553060 Report a problem | ||
| 7/30/2013 | Sold | $89,500$121/sqft |
Source: DMMLS #419043 Report a problem | ||
| 6/5/2013 | Listed for sale | $89,500-4.8%$121/sqft |
Source: RE/MAX Real Estate Group #419043 Report a problem | ||
| 11/14/2010 | Listing removed | $94,000$127/sqft |
Source: RE/MAX Real Estate Group #371211 Report a problem | ||
| 9/10/2010 | Price change | $94,000-1.1%$127/sqft |
Source: RE/MAX Real Estate Group #371211 Report a problem | ||
| 8/1/2010 | Listed for sale | $95,000+13.8%$128/sqft |
Source: RE/MAX Real Estate Group #371211 Report a problem | ||
| 9/14/2007 | Sold | $83,500+2.3%$113/sqft |
Source: Public Record Report a problem | ||
| 6/25/2007 | Sold | $81,600-12.7%$110/sqft |
Source: Public Record Report a problem | ||
| 11/2/2004 | Sold | $93,500+60.8%$126/sqft |
Source: Public Record Report a problem | ||
| 4/22/2004 | Sold | $58,148$78/sqft |
Source: Public Record Report a problem | ||
Public tax history
| Year | Property taxes | Tax assessment |
|---|---|---|
| 2025 | $2,466 +2.2% | $151,100 +13.5% |
| 2024 | $2,412 -1.1% | $133,100 |
| 2023 | $2,438 +0.9% | $133,100 +18.5% |
| 2022 | $2,416 +6.2% | $112,300 |
| 2021 | $2,274 -3.5% | $112,300 +12.6% |
| 2020 | $2,356 +6.1% | $99,700 |
| 2019 | $2,220 +1.3% | $99,700 +9.4% |
| 2018 | $2,192 | $91,100 |
| 2017 | $2,192 +4.7% | $91,100 +3.3% |
| 2016 | $2,094 | $88,200 |
| 2015 | $2,094 +9.6% | $88,200 +5.6% |
| 2014 | $1,910 | $83,500 |
| 2013 | -- | $83,500 -7.3% |
| 2012 | -- | $90,100 |
| 2011 | -- | $90,100 -4.5% |
| 2010 | -- | $94,300 |
| 2009 | -- | $94,300 +6.3% |
| 2008 | -- | $88,700 |
| 2007 | -- | $88,700 +16.3% |
| 2006 | -- | $76,300 |
| 2005 | -- | $76,300 +11.4% |
| 2003 | -- | $68,520 +3.7% |
| 2002 | -- | $66,060 |
| 2001 | -- | $66,060 |
Find assessor info on the county website
Monthly payment
Est. payment
Payment breakdown
Explore the cost of this home by adjusting the details. Changes won't be saved.Climate risks
Neighborhood: Highland Park
Nearby schools
Schools provided by the listing agent
- District: Des Moines Independent
Source: DMMLS. This data may not be complete. We recommend contacting the local school district to confirm school assignments for this home.
Similar homes
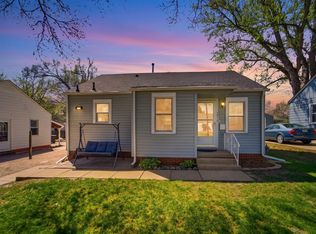
- $215,0003 bd2 ba1k sqft705 Hoffman Ave, Des Moines, IA 50316For Sale
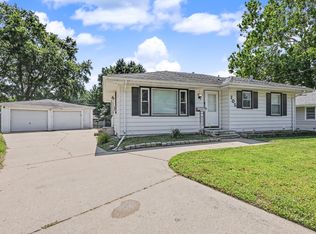 MLS ID #747188, Nancy Gonzalez, Keller Williams Realty GDM. DMMLS
 - $182,0003 bd1 ba624 sqft3221 Amherst St, Des Moines, IA 50313For Sale
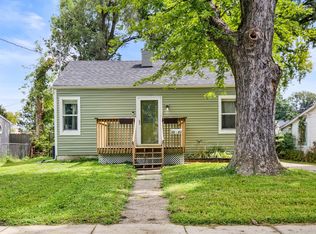 MLS ID #747887, Emma Jordison, Century 21 Signature. DMMLS
 - $190,0003 bd1 ba879 sqft4011 Cornell St, Des Moines, IA 50313For Sale
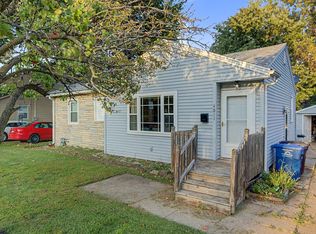 MLS ID #748095, Mariela Mendoza, LPT Realty, LLC. DMMLS
 - $184,0003 bd1 ba840 sqft1640 Cleveland Ave, Des Moines, IA 50316For Sale
 MLS ID #748169, Pennie Carroll, Pennie Carroll & Associates. DMMLS
